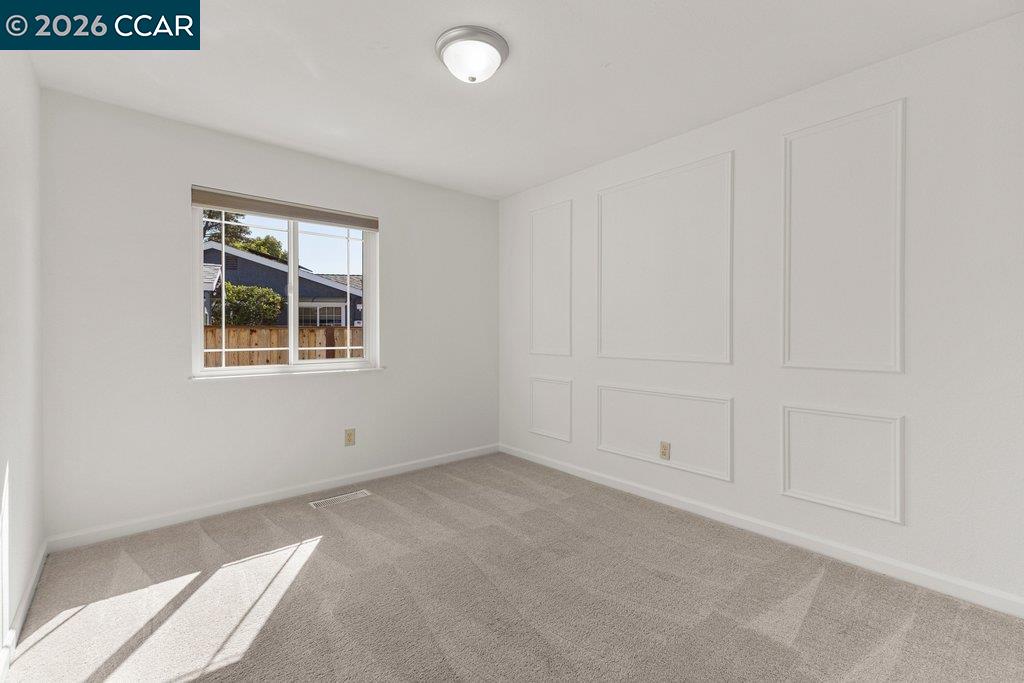
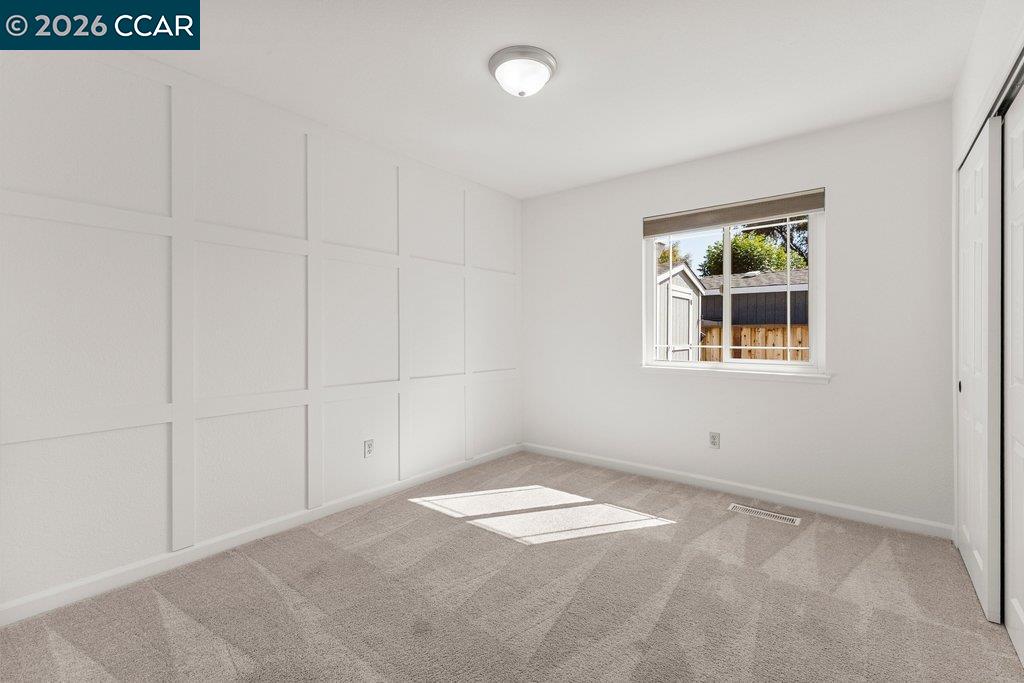
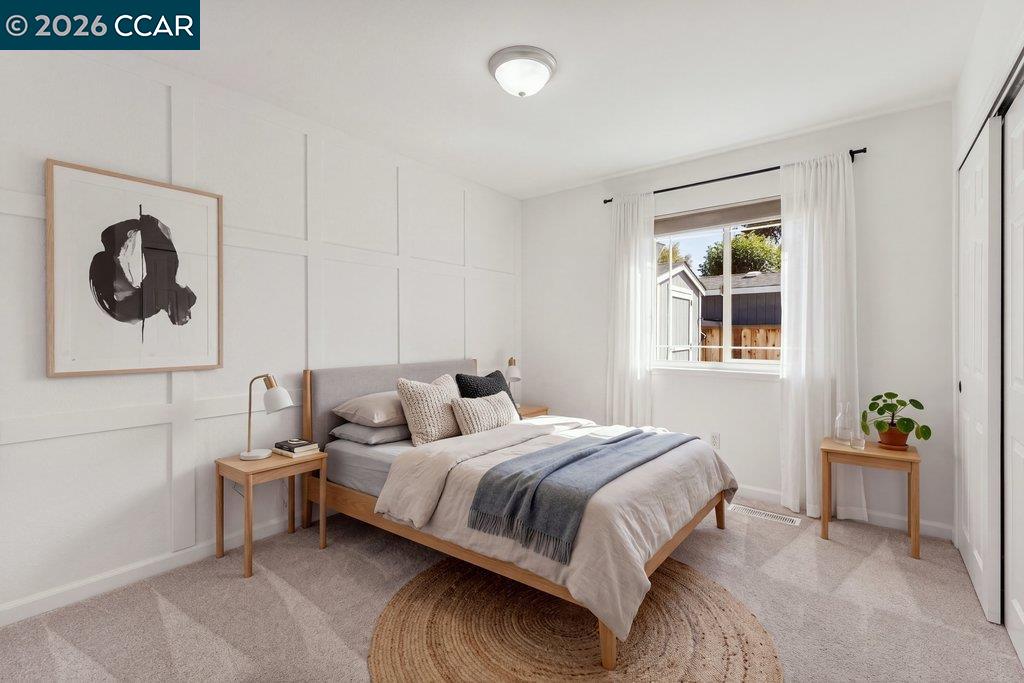
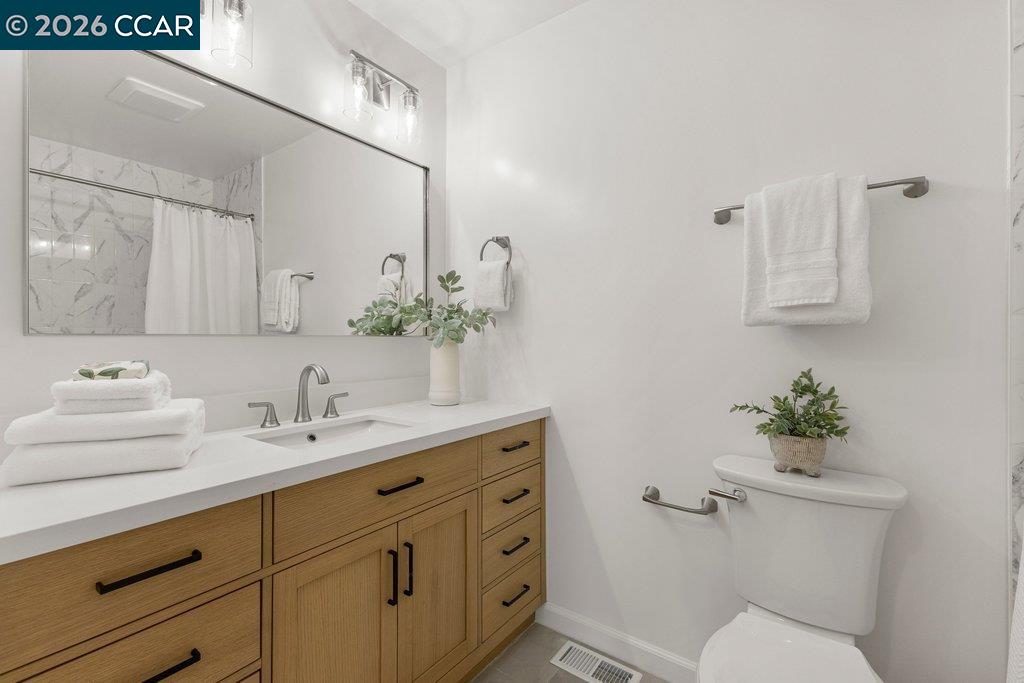
Pending
Pending
$1,539,000
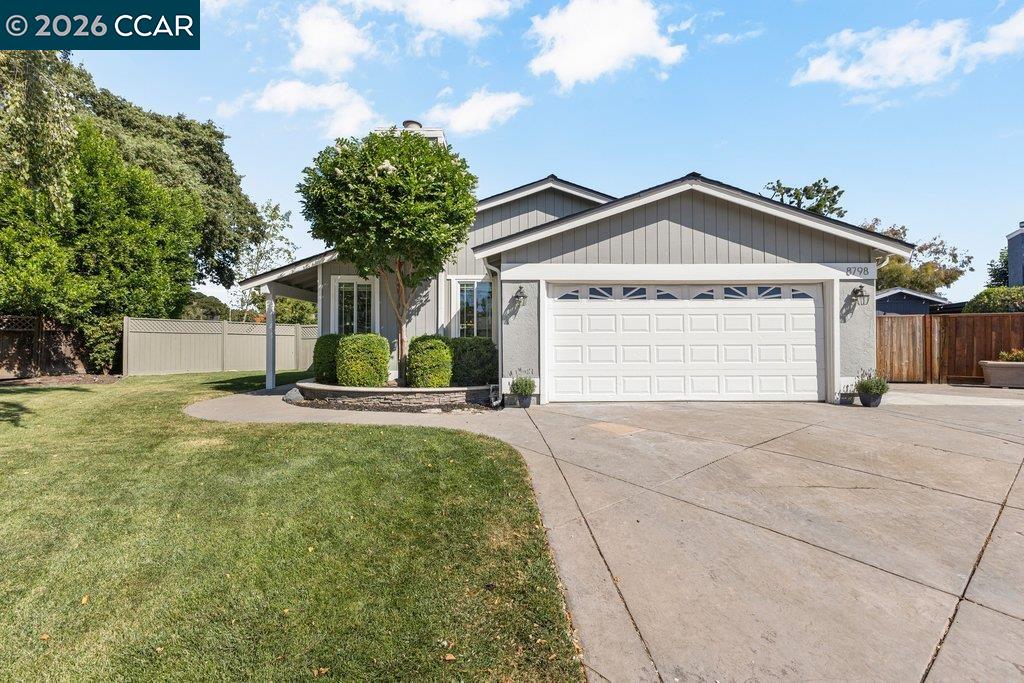
8798 Augusta Ct, Dublin, CA 94568
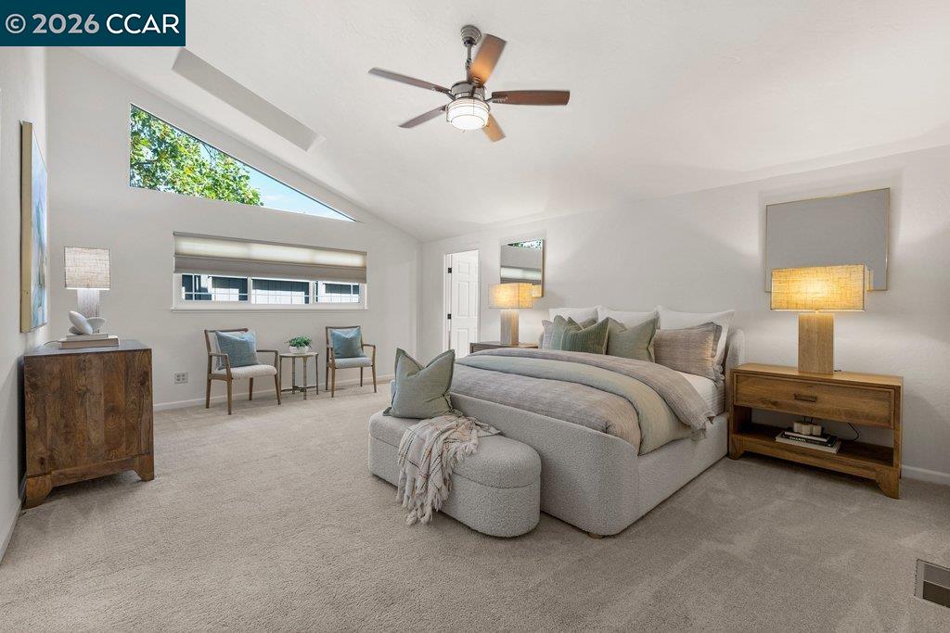
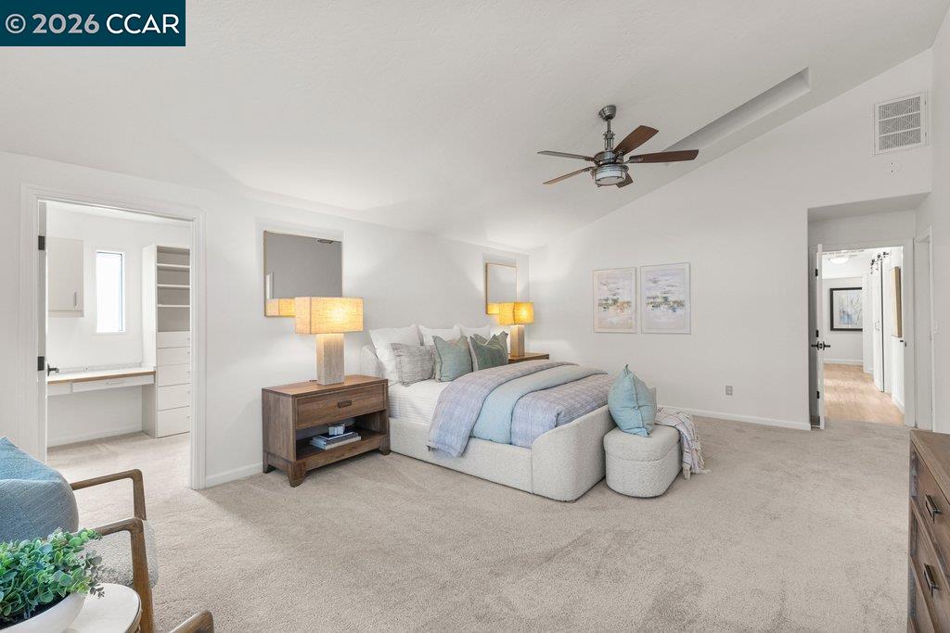
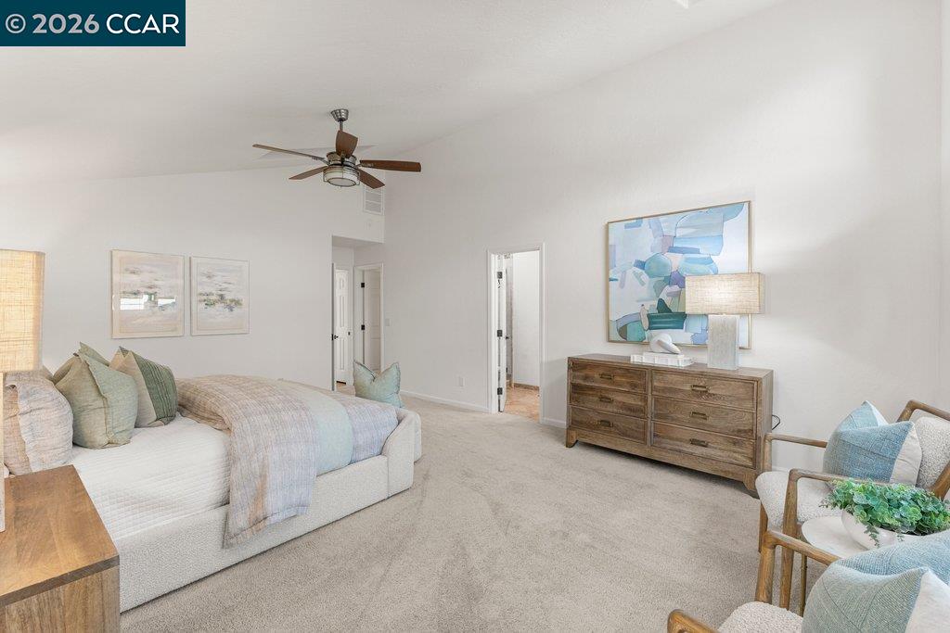
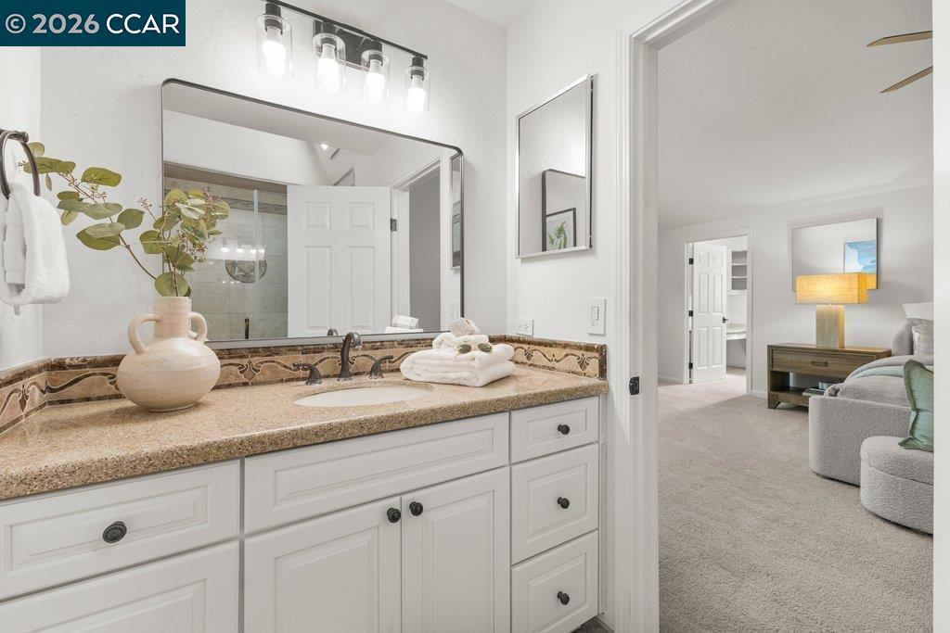
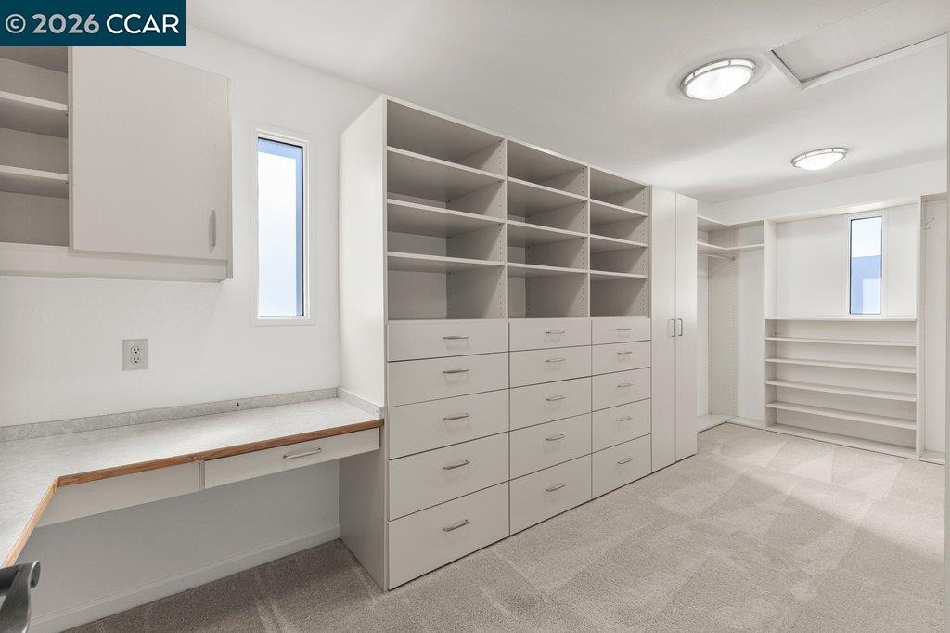
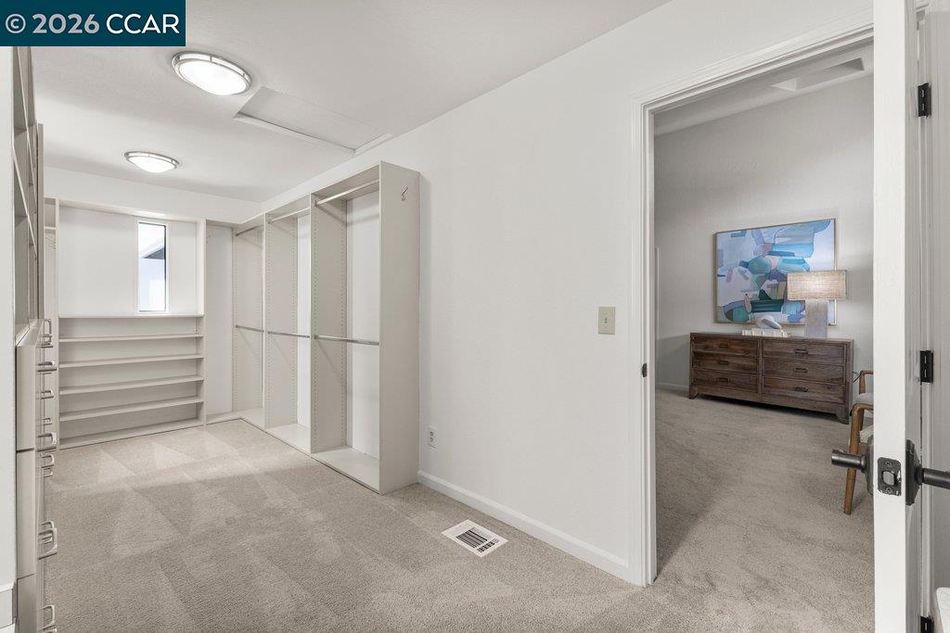
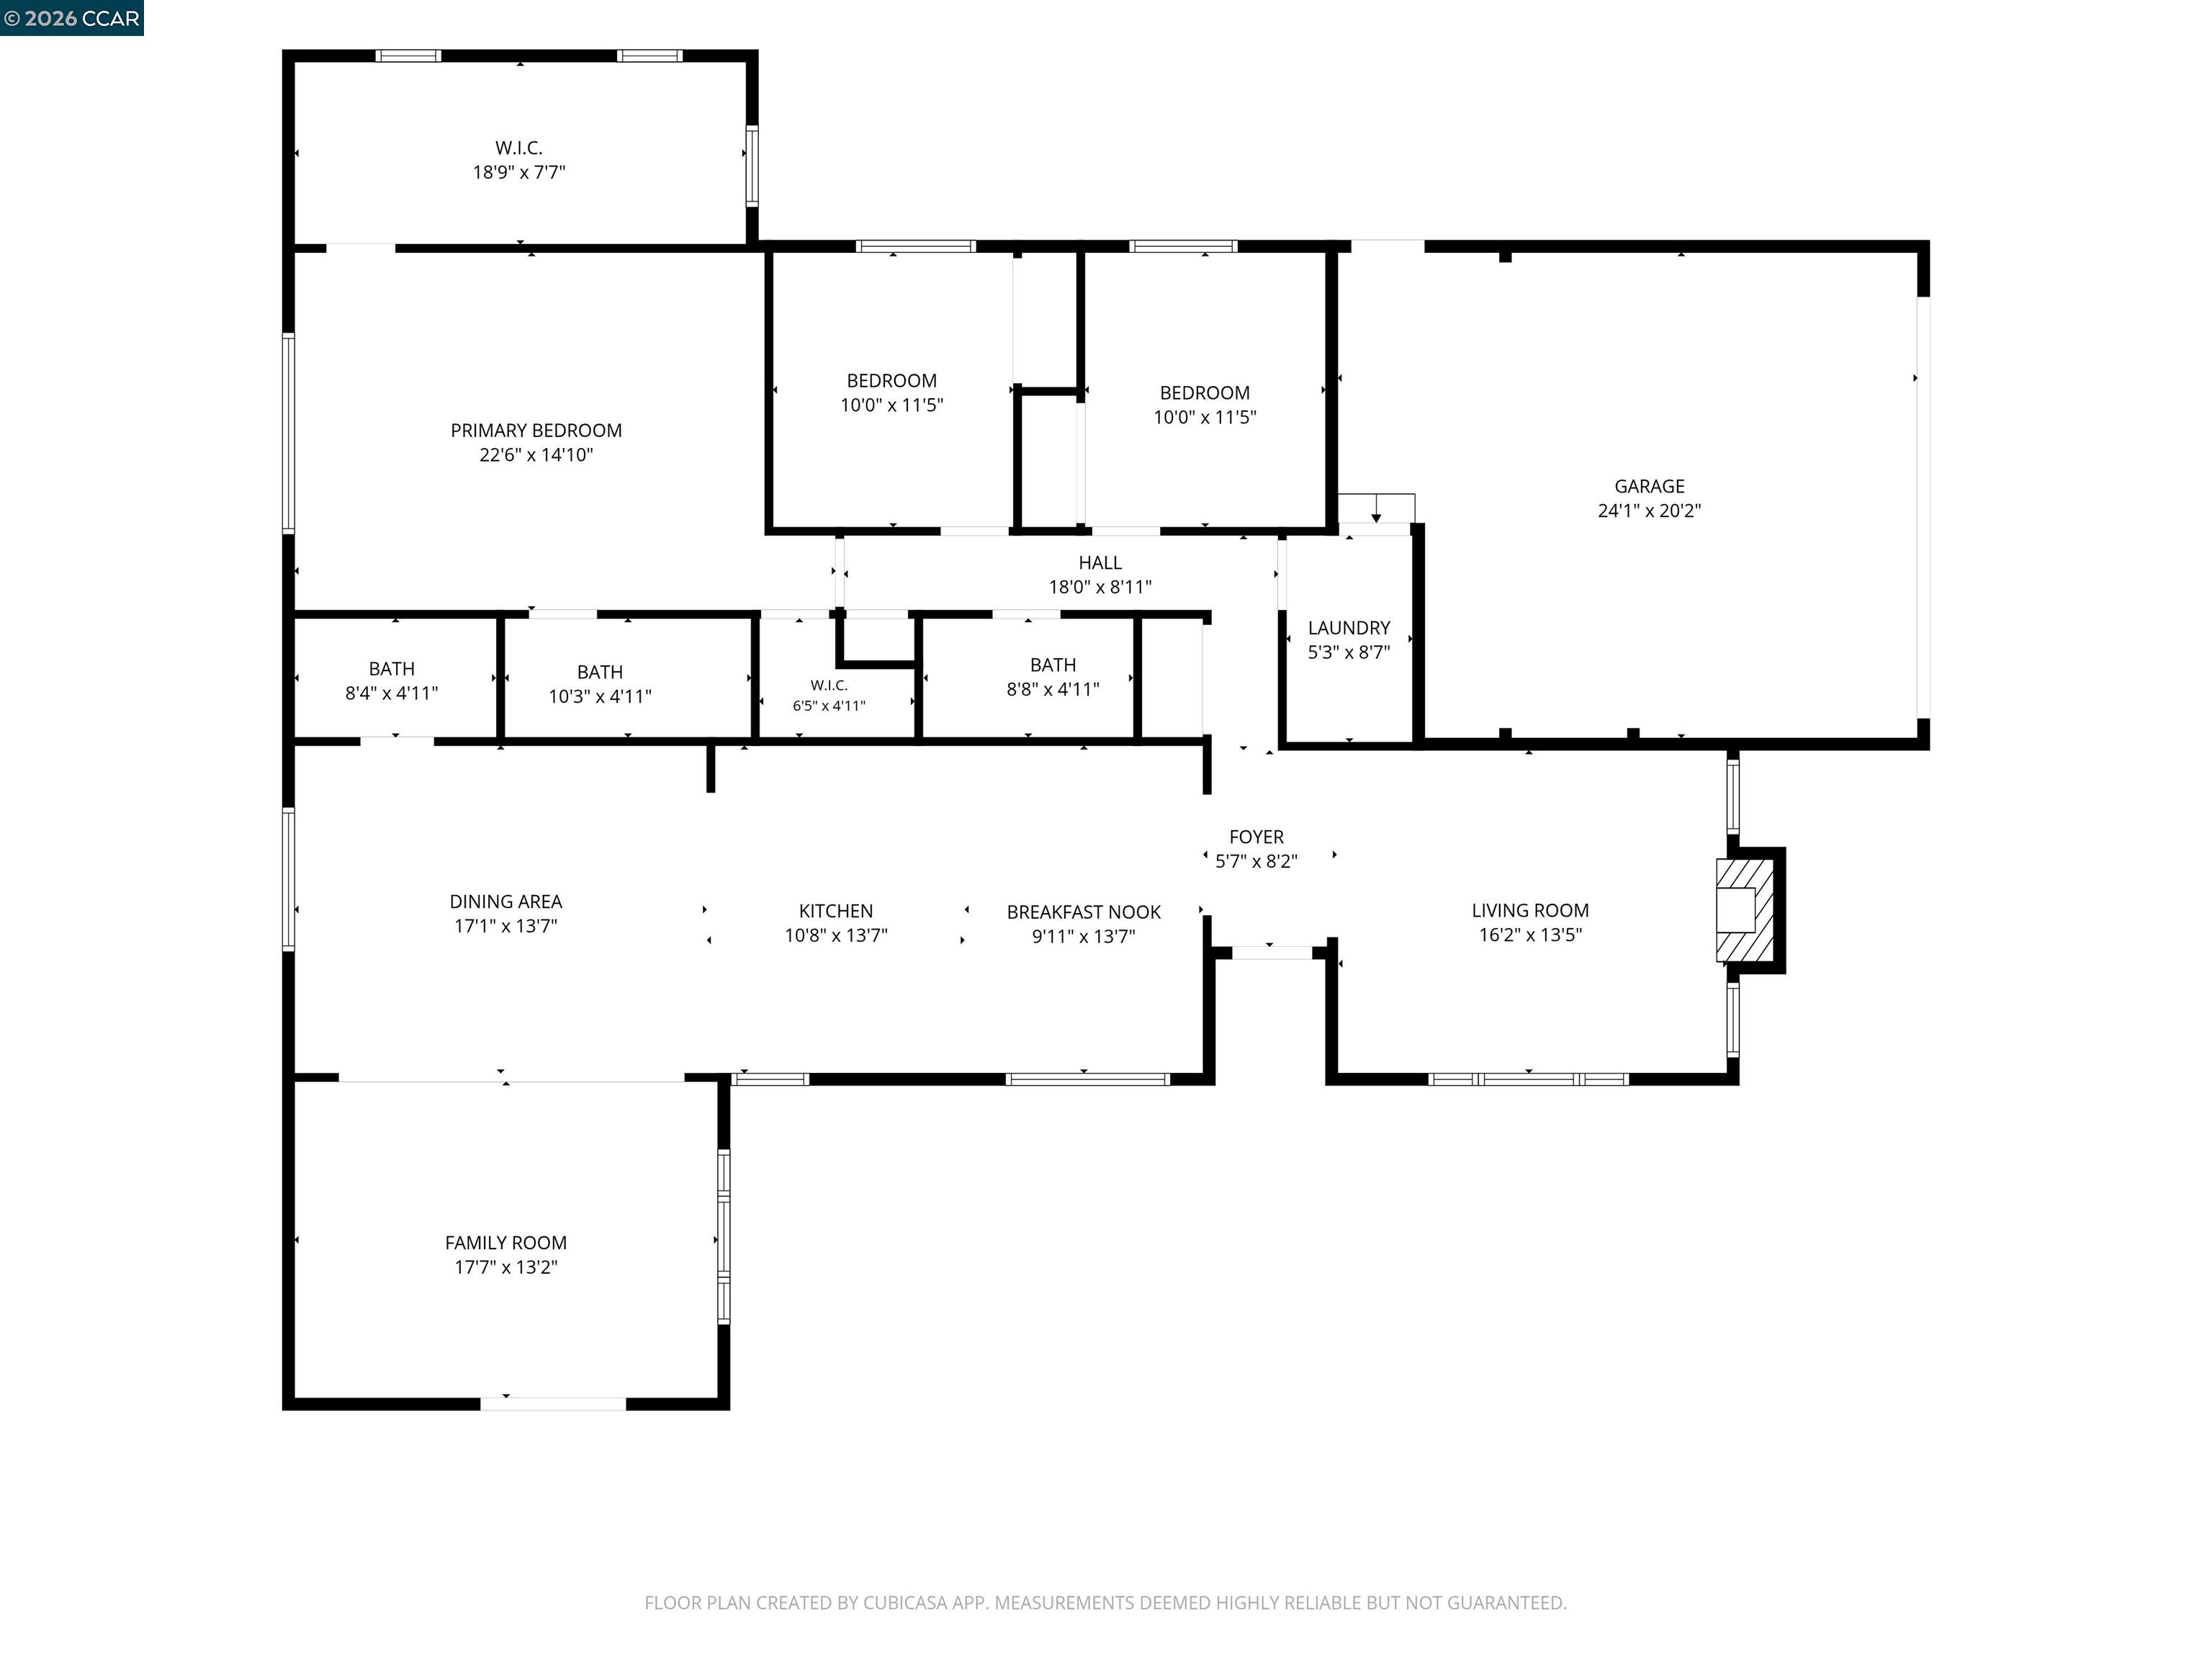
3 Beds
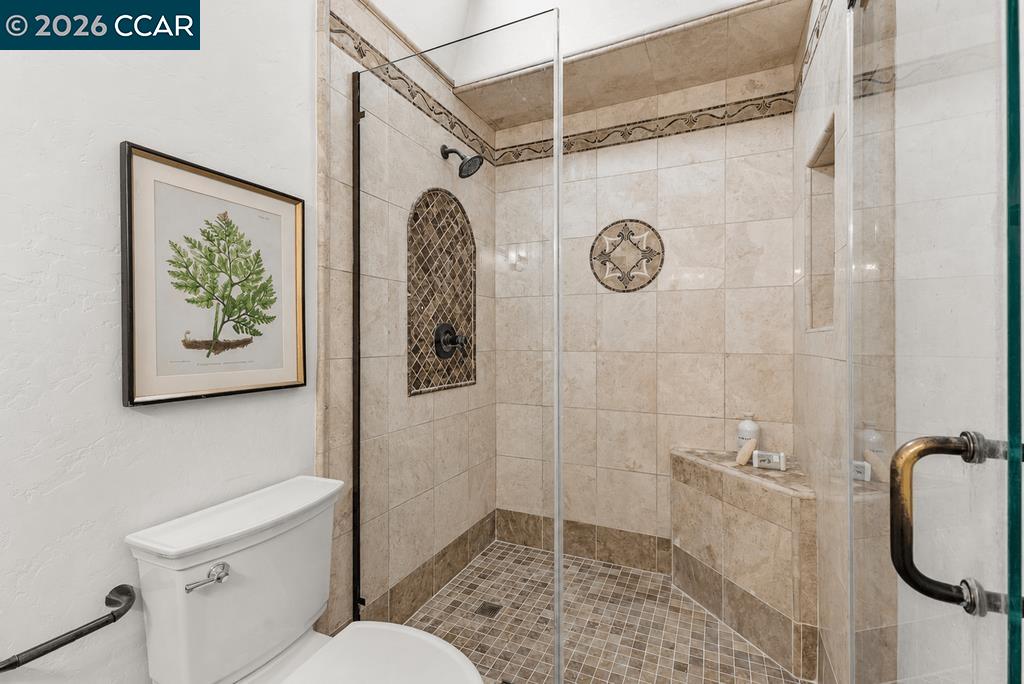
3 Baths
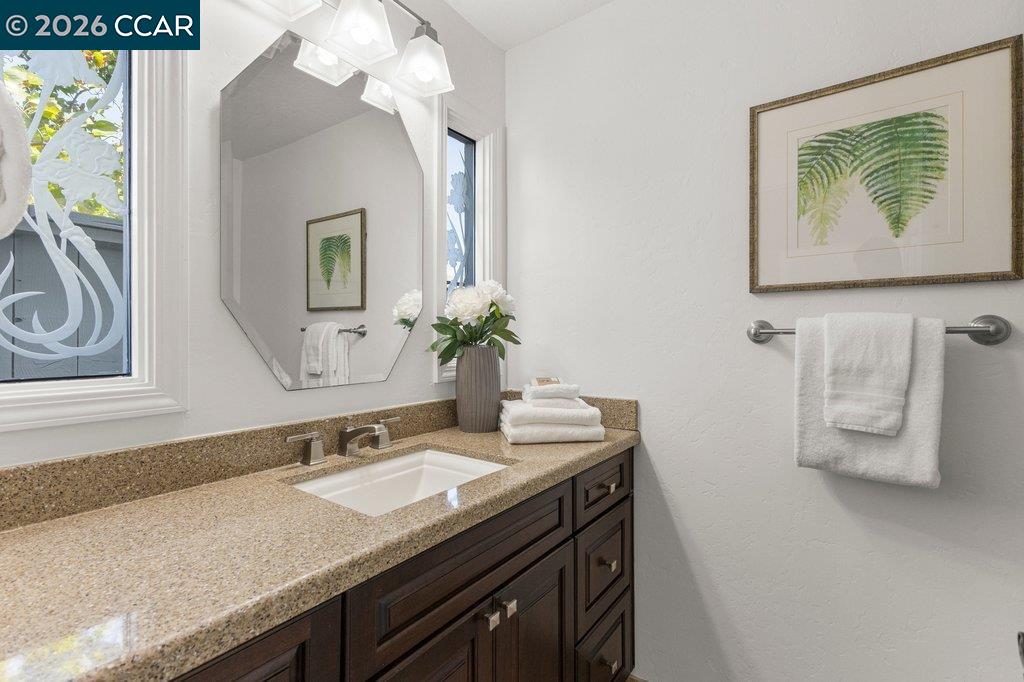
2,193 Sq.Ft. Living Area
9,038 Sq.Ft. Lot

Title
REALTOR® | CA DRE #01440057
Phone
Email address
| Total Bedrooms | 3 |
|---|---|
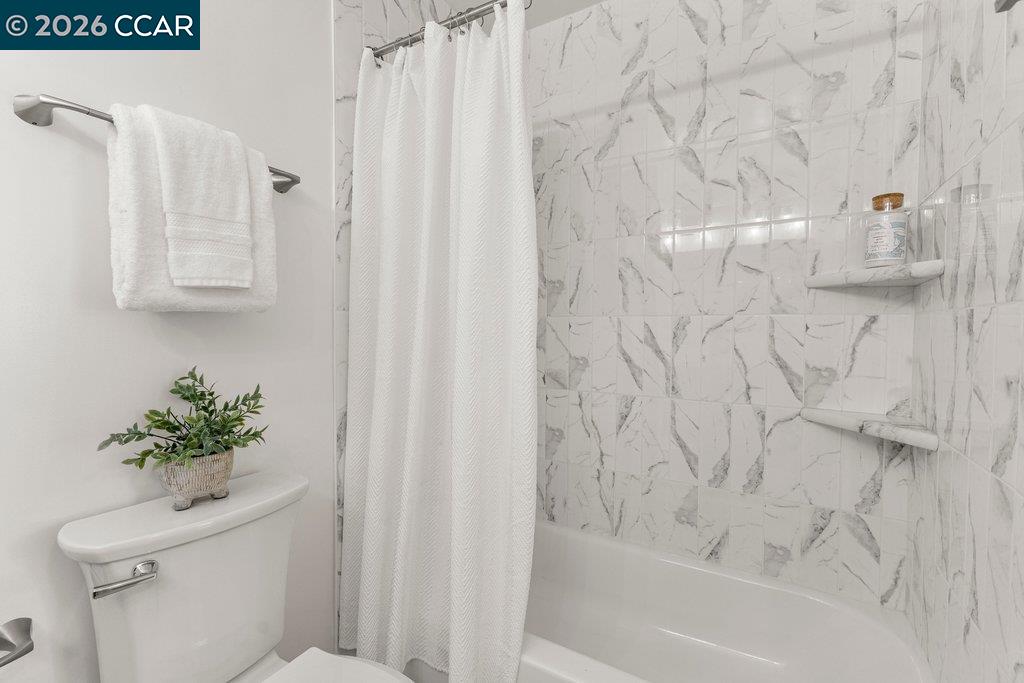
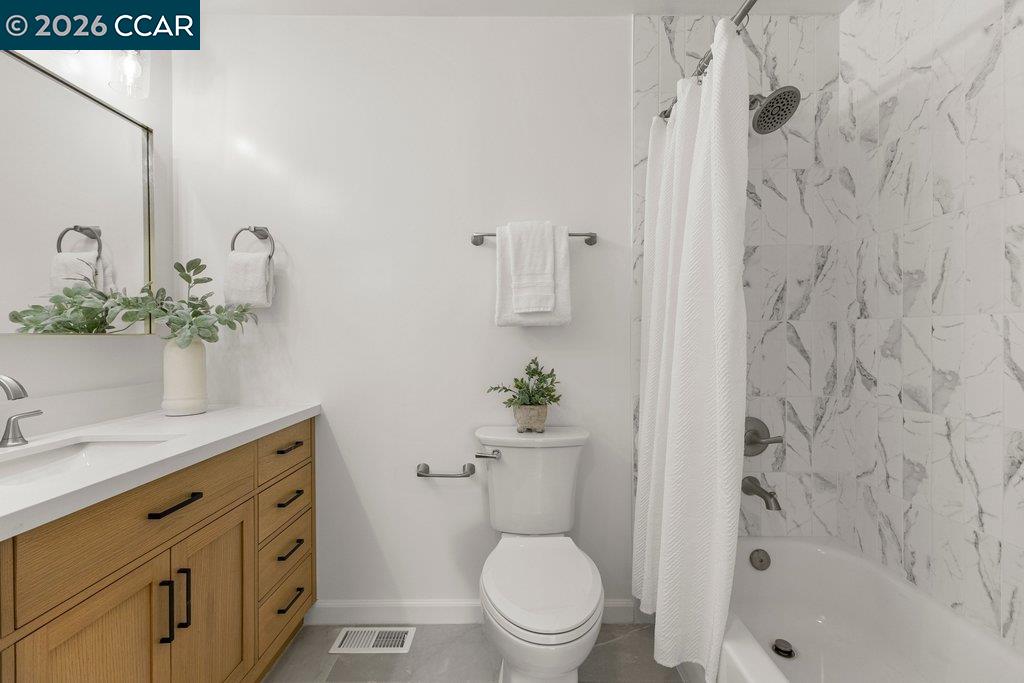
| Total Bathrooms | 3 |
| Full Bathrooms | 2 |
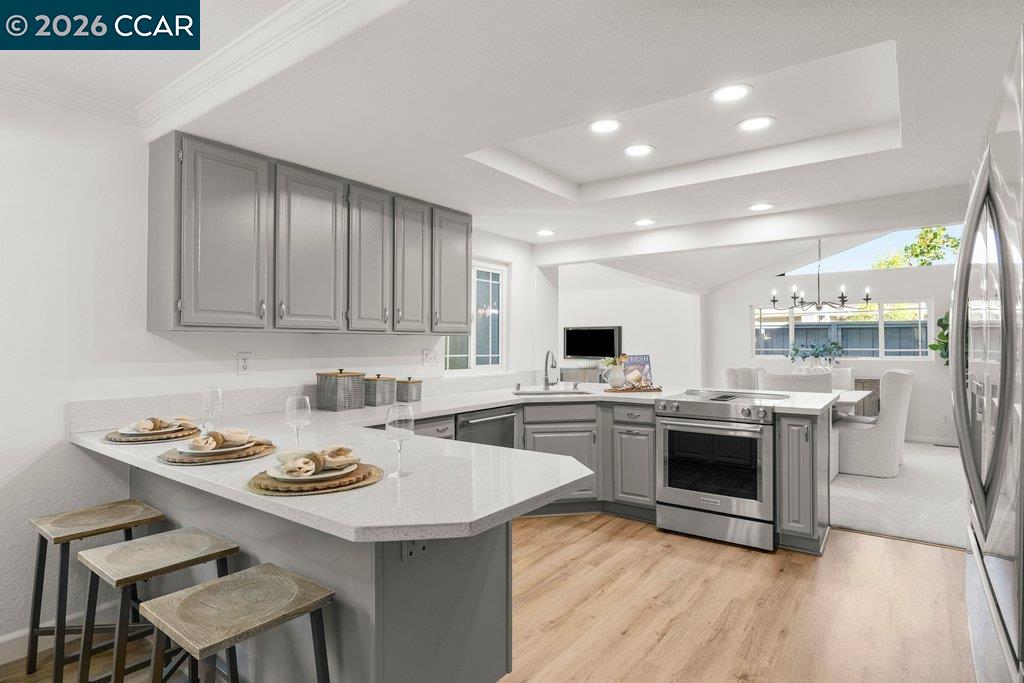
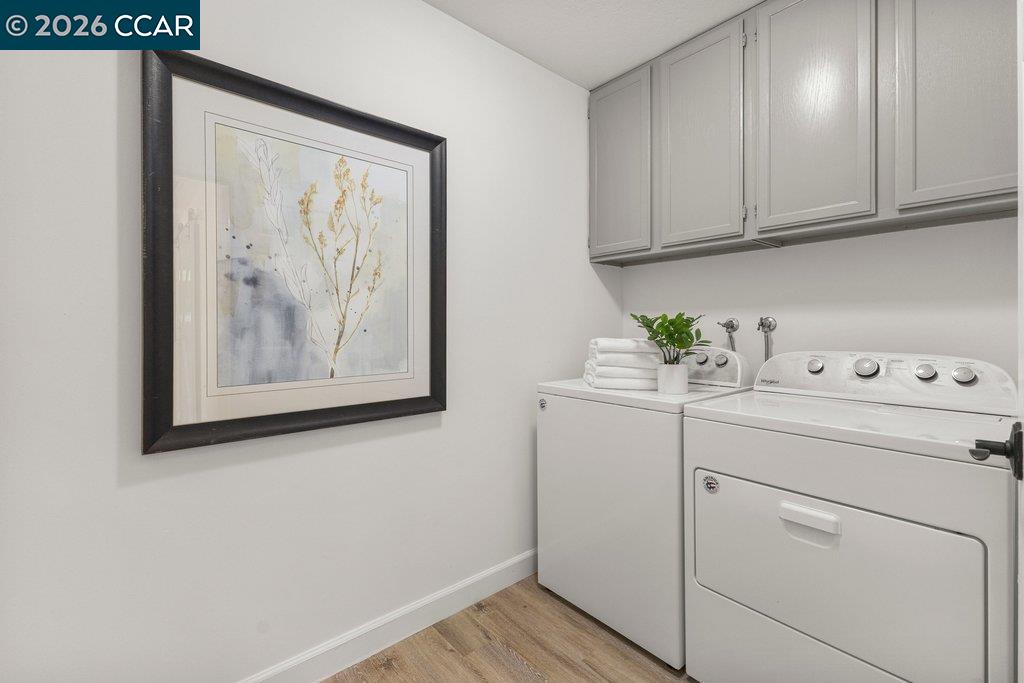
| Laundry Room | Dryer, Laundry Room, Washer, Cabinets |
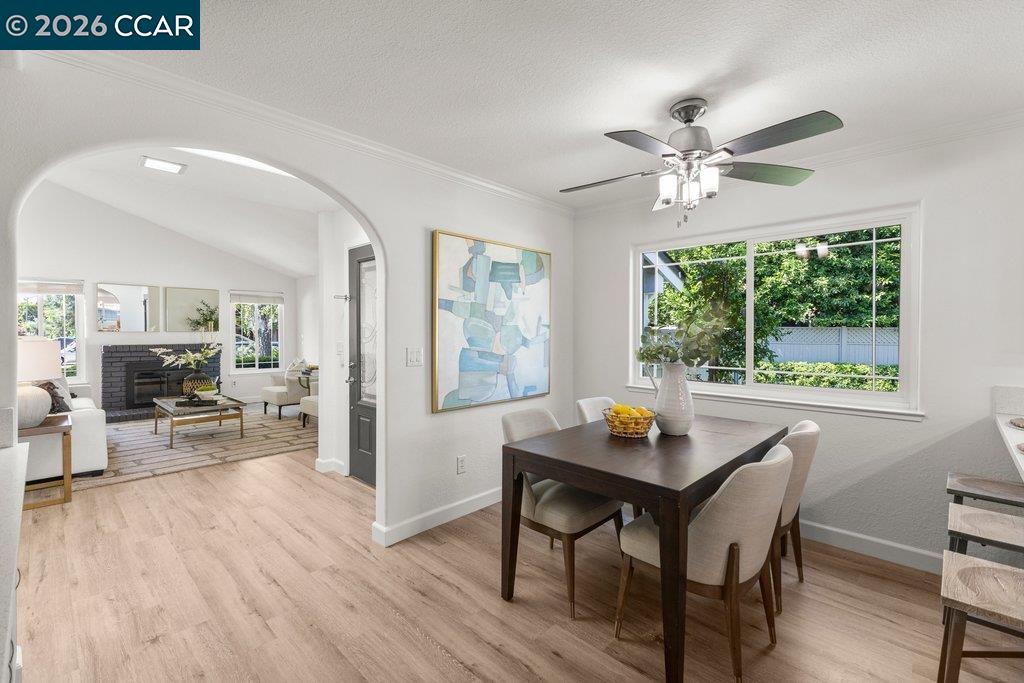
| Flooring | Tile, Vinyl, Carpet |
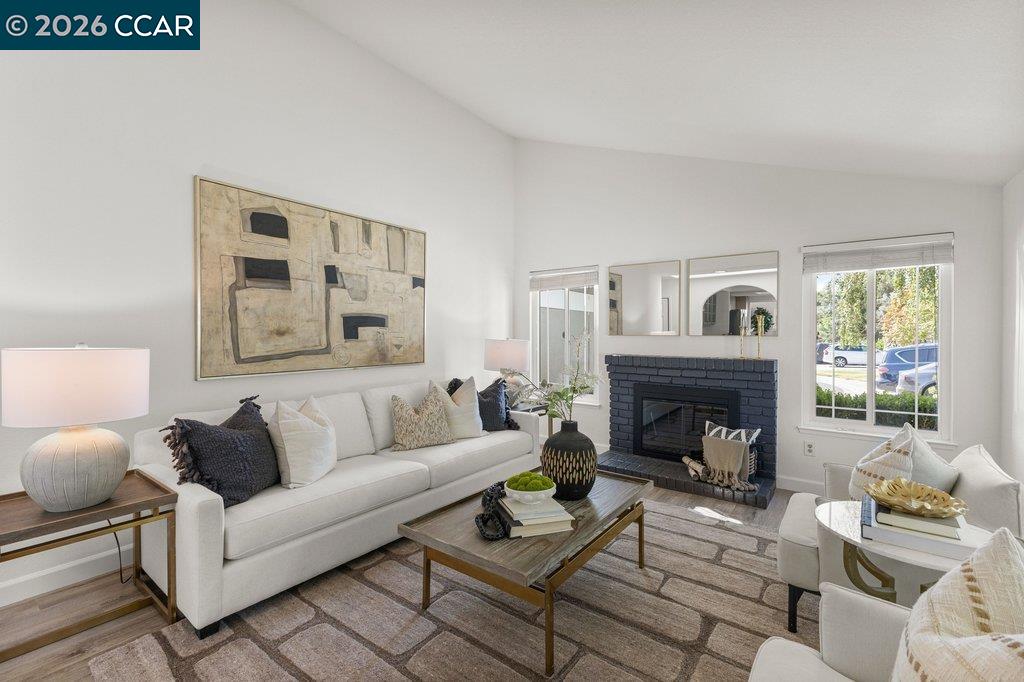
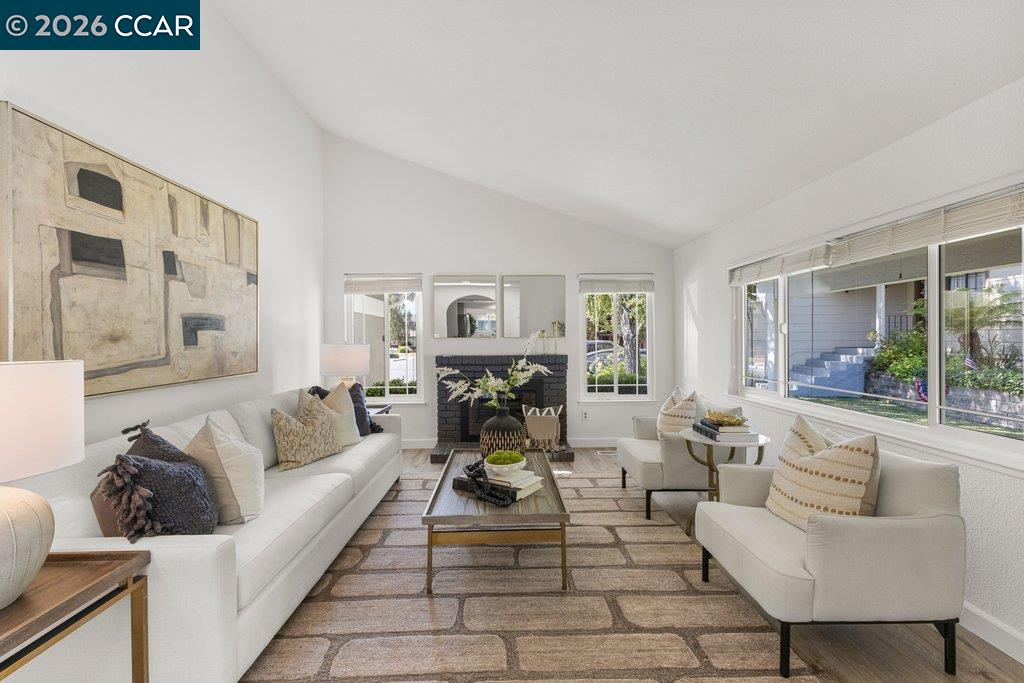
| Fireplace | Brick, Living Room |
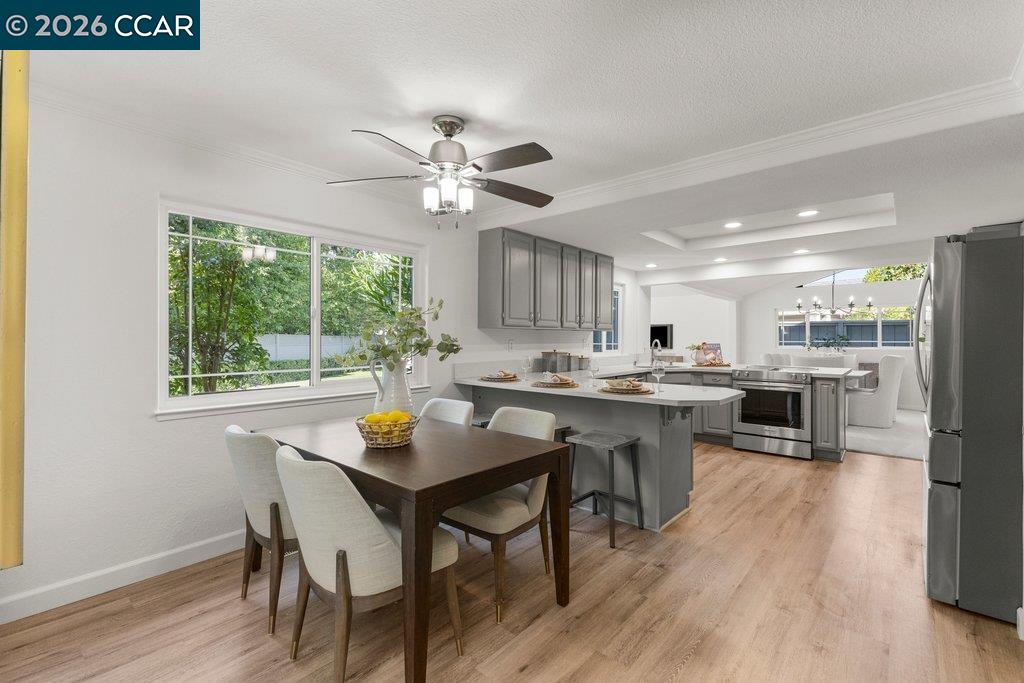
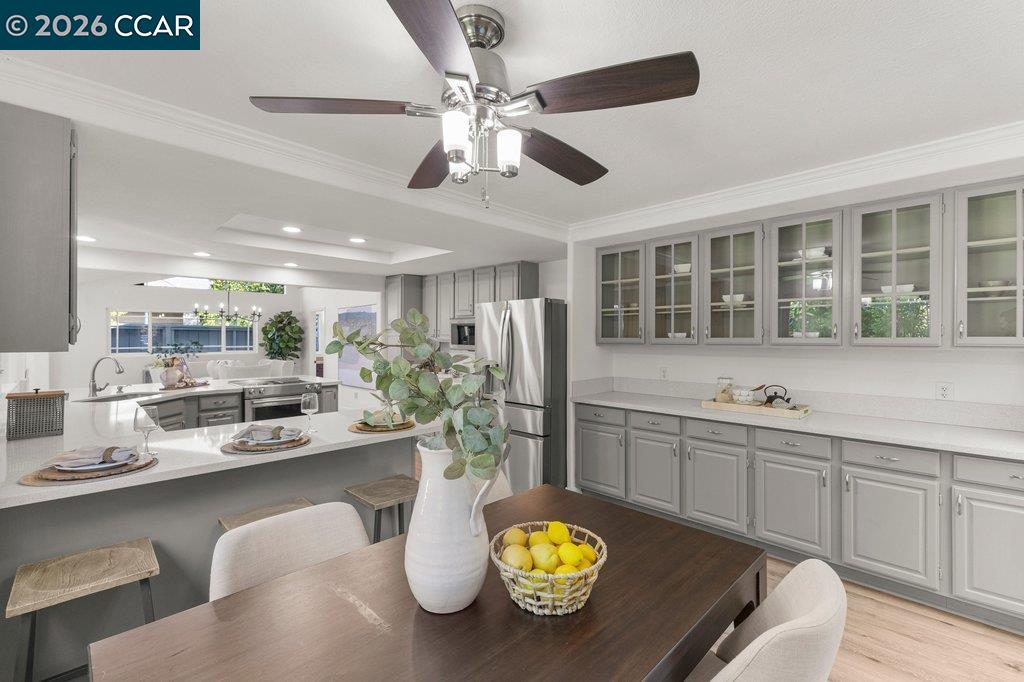
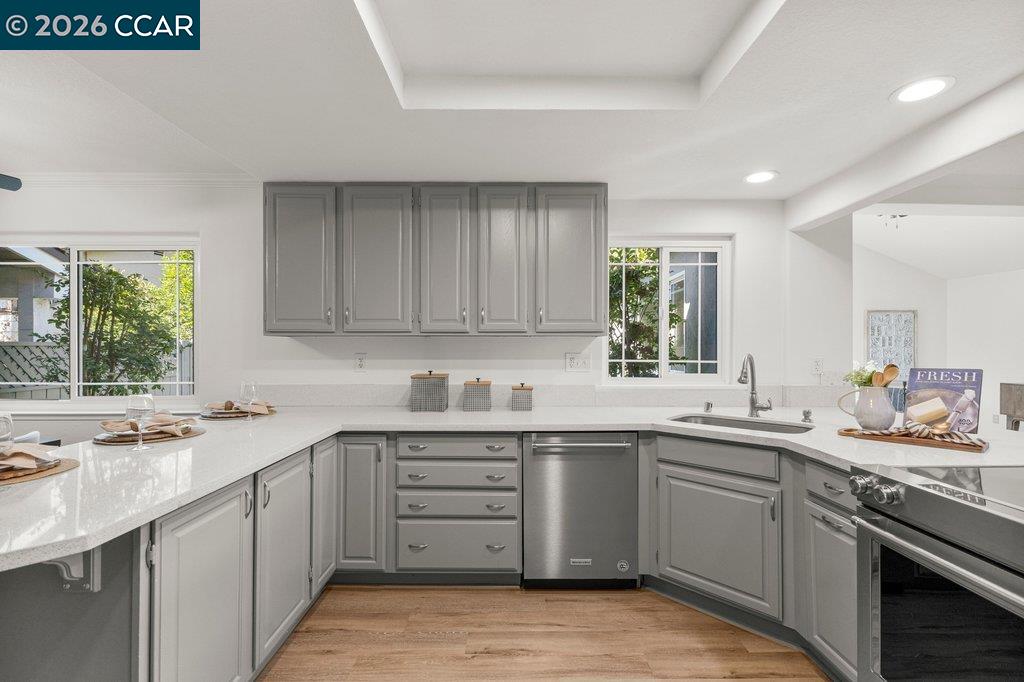
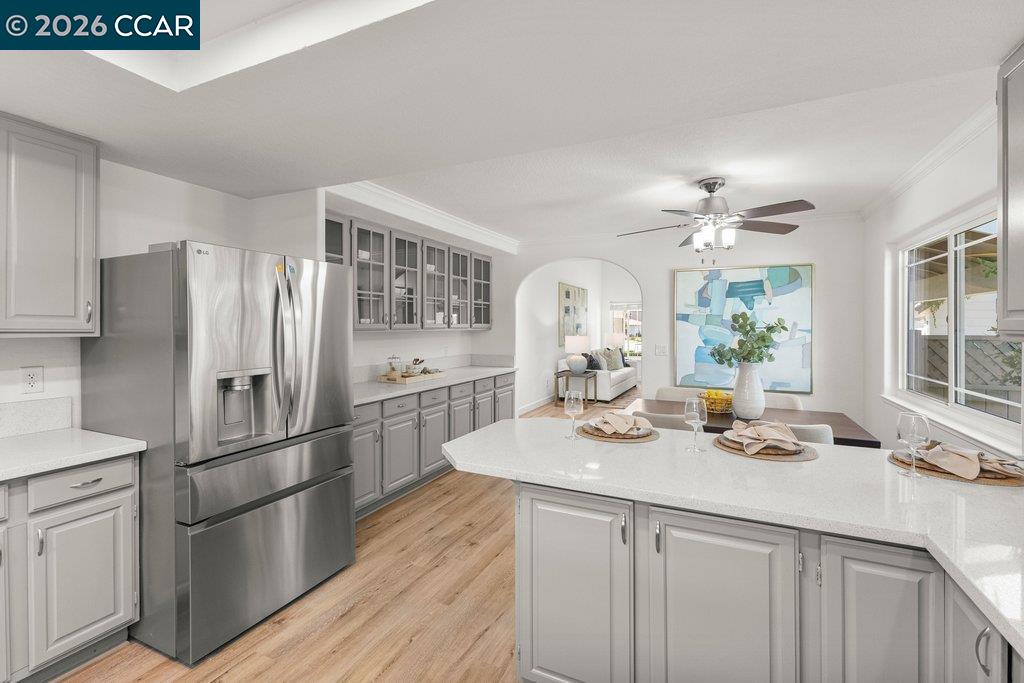
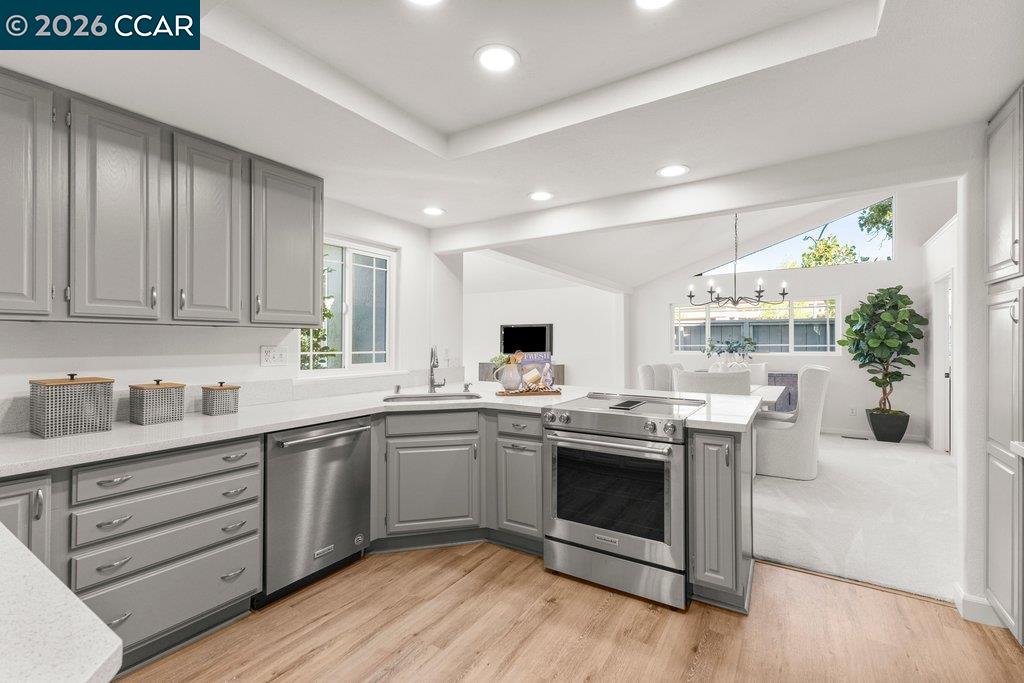
| Appliances | Electric Range, Microwave, Refrigerator, Self Cleaning Oven, Dryer, Washer, Gas Water Heater |
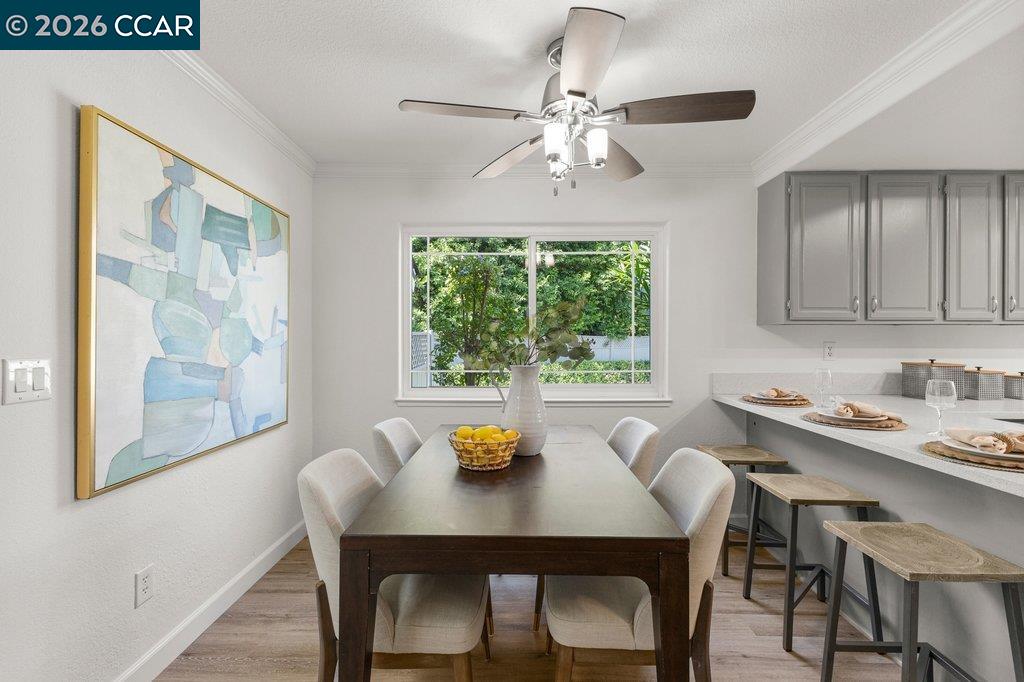
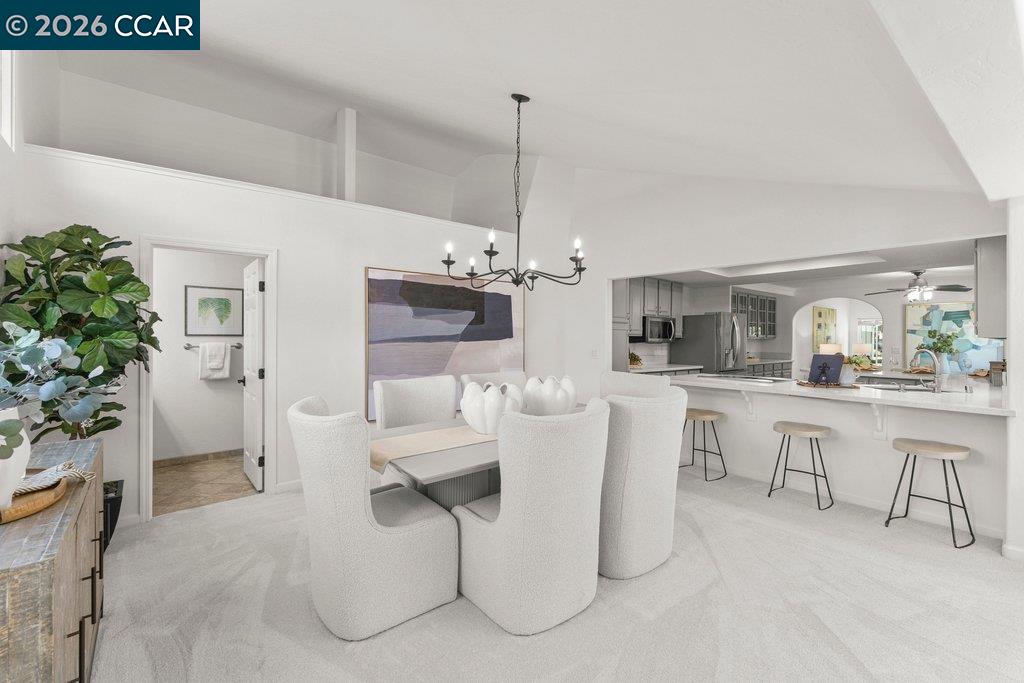
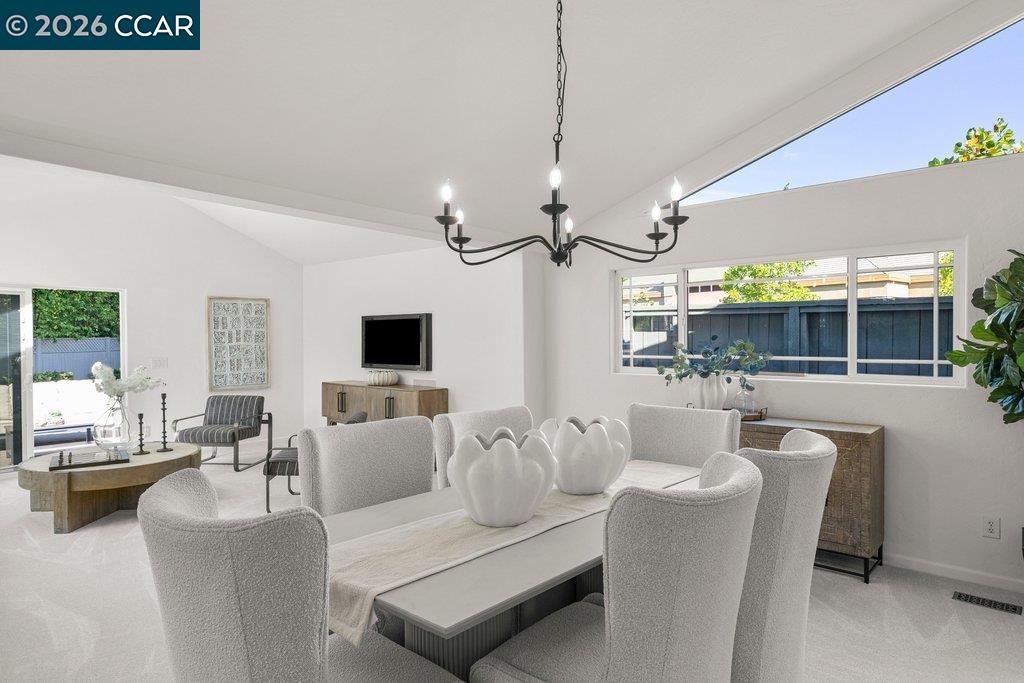
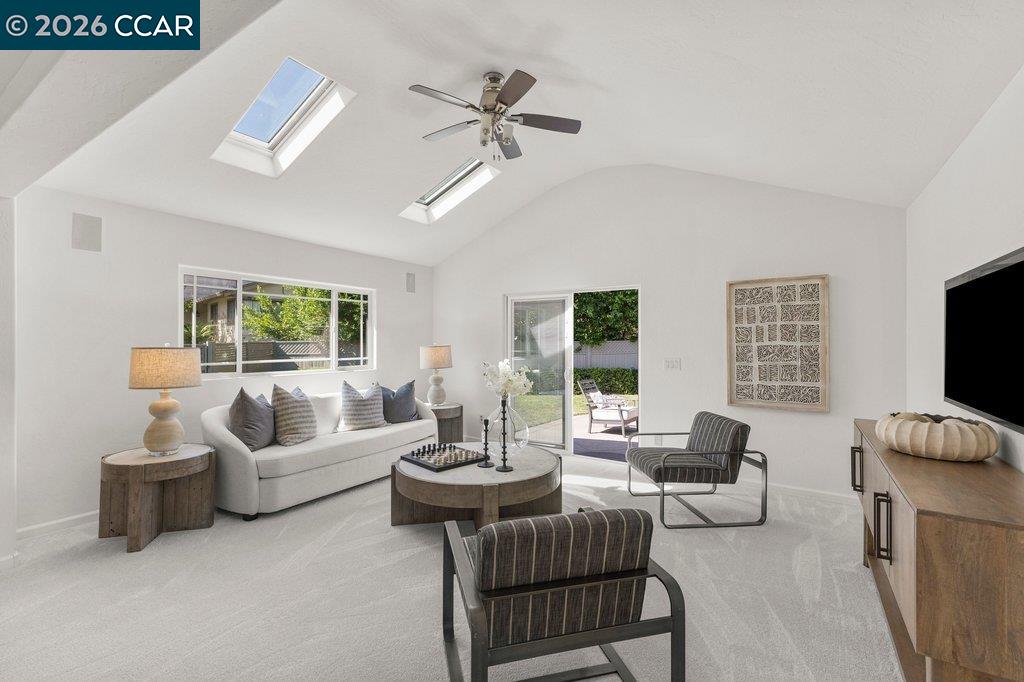
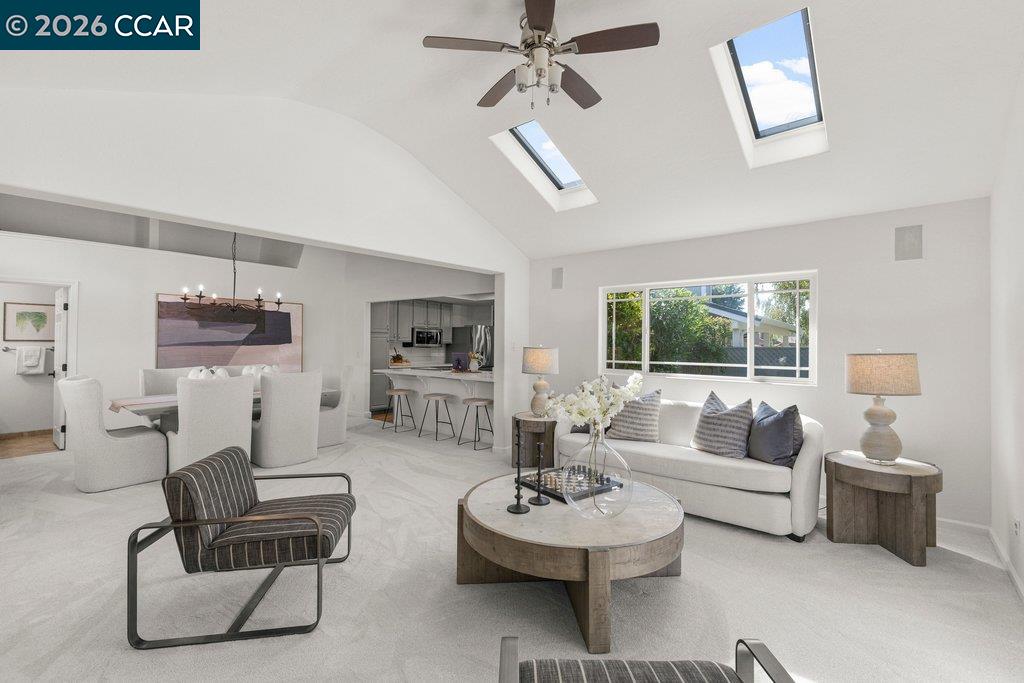
| Other Interior Features | Family Room, Formal Dining Room, Counter - Solid Surface |
| Stories | 1 |
|---|---|
| Garage Space | 2.0 |
| Water Source | Public, Irrigation Connected |
| Utilities | Natural Gas Connected, Individual Electric Meter, Individual Gas Meter |
| POOL | None |
| ROOF | Composition Shingles |
| Lot Features | Cul-De-Sac, Level, Curb(s), Landscaped |
| Parking | Attached, Side Yard Access, Side By Side, Garage Door Opener |
| Heat Type | Forced Air, Natural Gas, Solar |
| Air Conditioning | Ceiling Fan(s), Central Air, Whole House Fan |
| Sewer | Public Sewer |
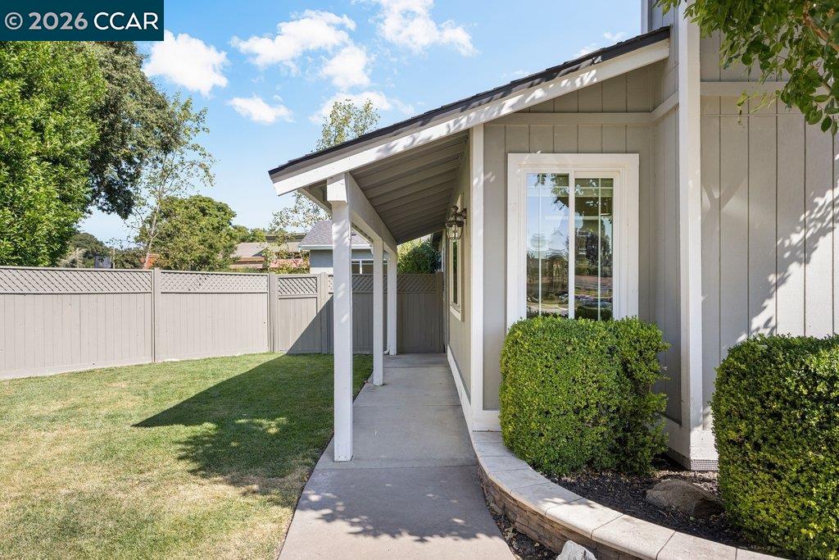
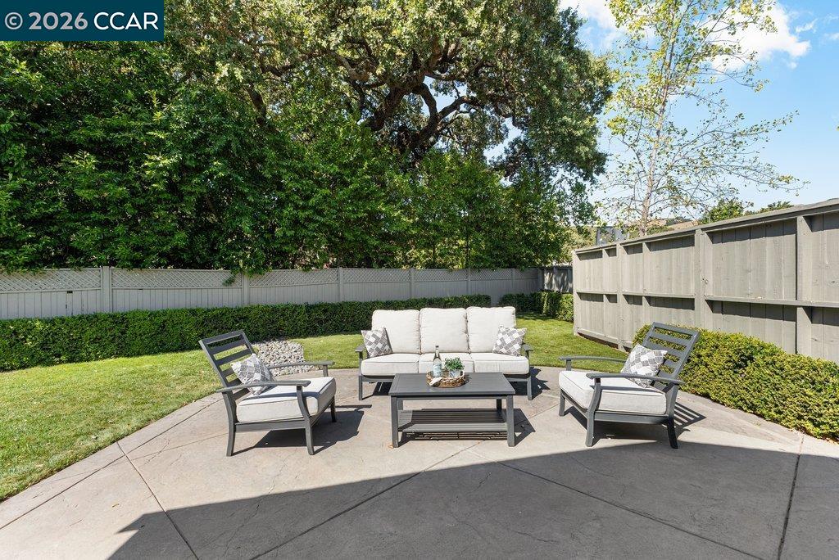
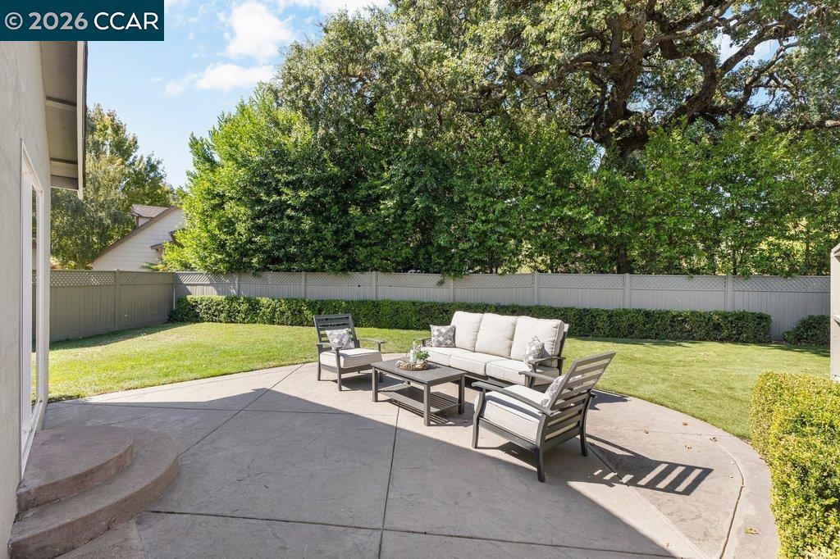
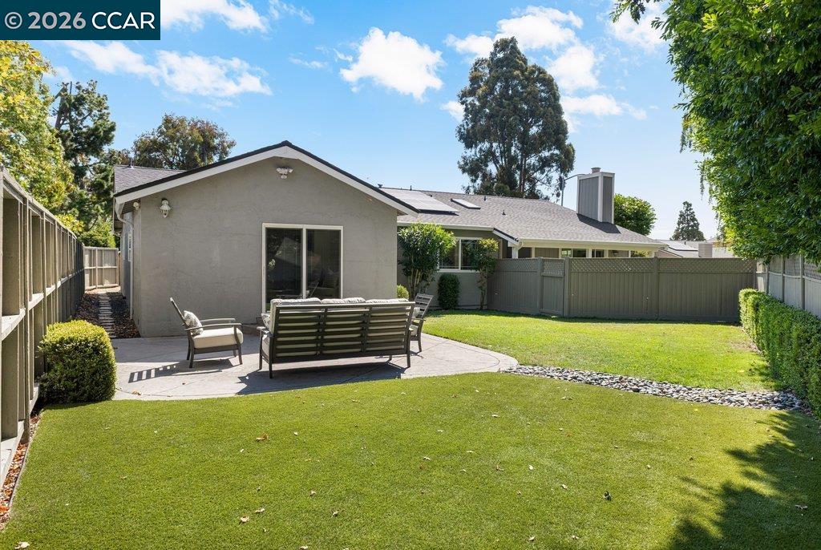
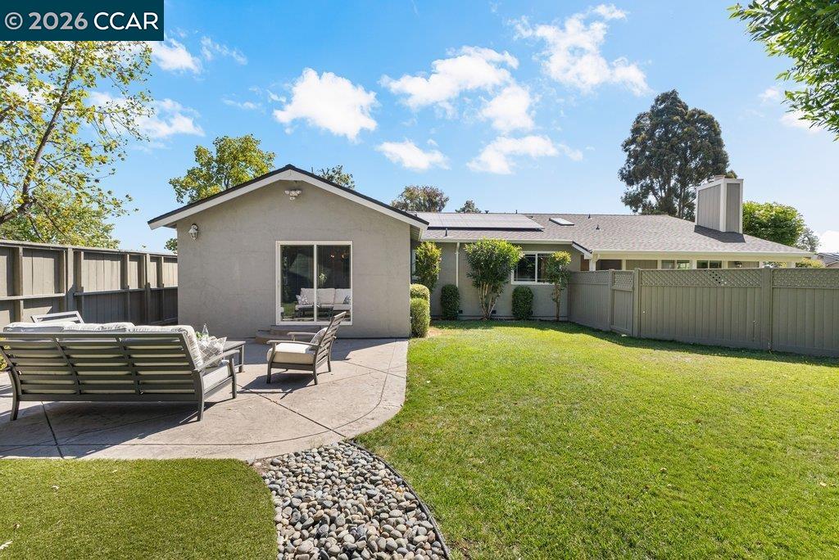
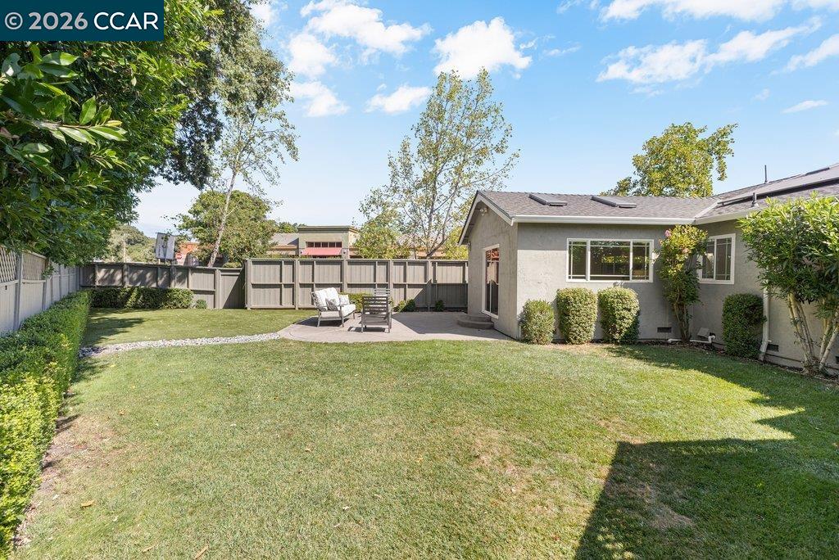
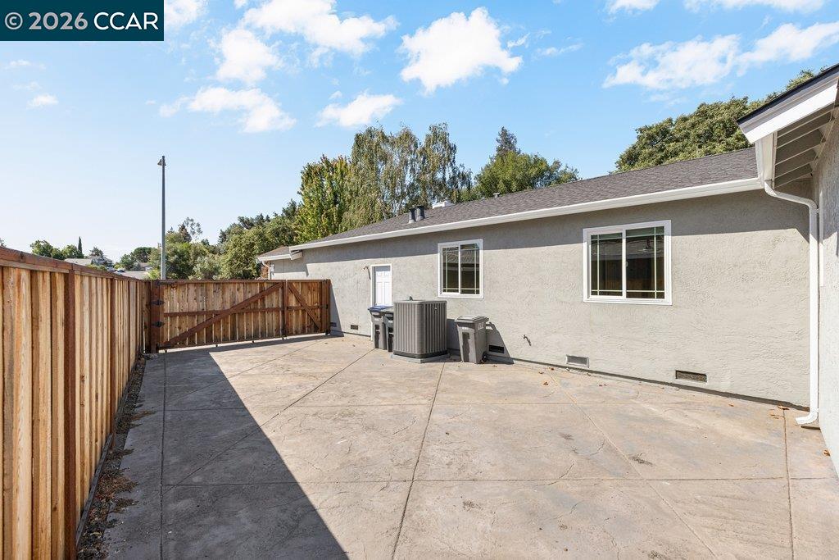
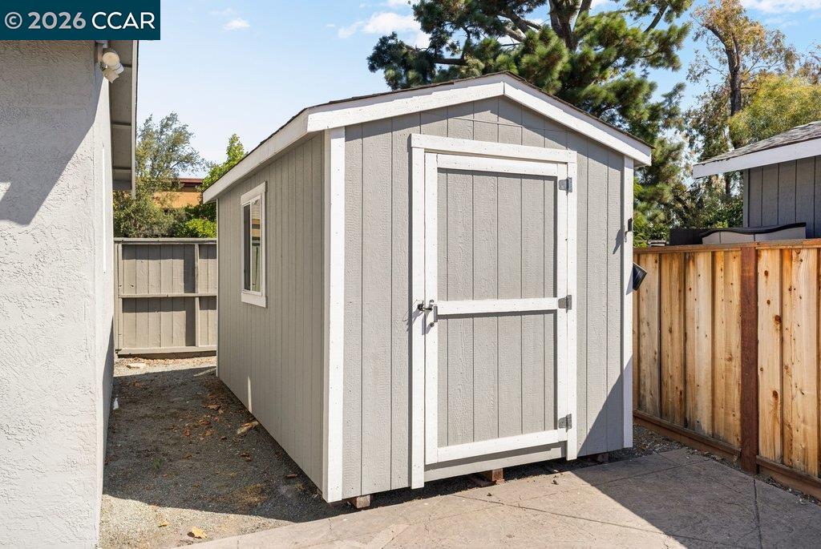
| Other Exterior Features | Back Yard, Front Yard, Garden/Play, Side Yard, Storage, Low Maintenance, Yard Space |
| Status | Pending |
|---|---|
| Date Sold | October 16, 2026 |
| LIVING SPACE | 2,193 Sq.Ft. |
| LOT SIZE | 9,038 Sq.Ft. |
| MLS® ID | 41145169 |
| Type | Residential |
| Year Built | 1981 |
| Architecture Styles | Cape Cod, Colonial, Contemporary, Cottage, Traditional |
| School District | Dublin (925) 828-2551 |
| SALES PRICE | $1,539,000 |
|---|
MJ is known for her integrity and knowledge of the real estate market in the East Bay. Working with high end sales or first time buyers, each client is treated with the same attention to detail and focus. Full time and hardworking, MJ will get the job done for you.
Let's Connect