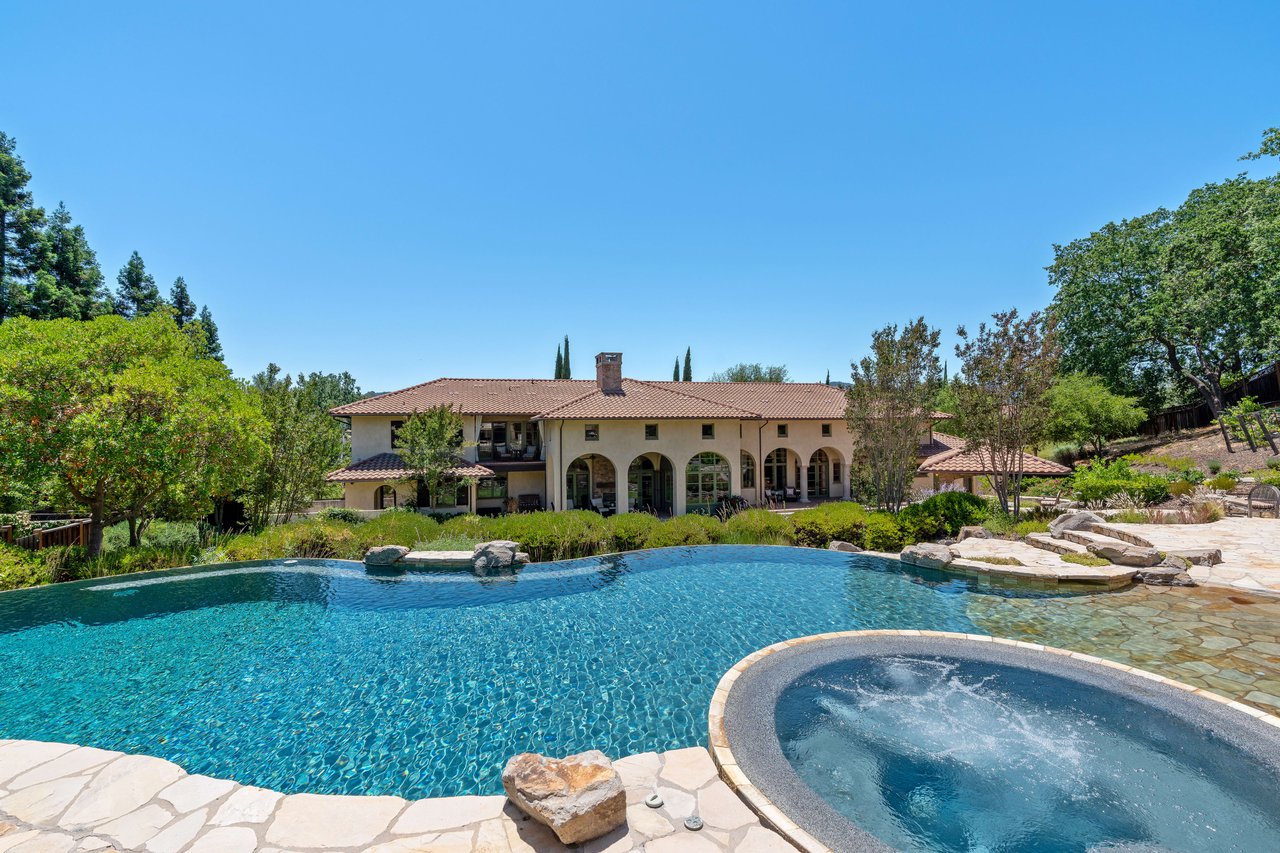
Backyard pool and spa beside a stone patio, with a tiled-roof home beyond.
Mediterranean-style home with arched windows behind a large landscaped swimming pool.
Aerial view of a terracotta-roofed home with a swimming pool and landscaped grounds.
Aerial view of a Mediterranean-style home with terracotta roofs, landscaped grounds, and a nearby pool.
Foyer with an arched wood front door, ornate glass panels, and a view into the formal dining room.
Dining room with a chandelier, tall arched windows, and garden views.
Kitchen with a large wood island, exposed ceiling beams, and arched windows overlooking the yard.
Kitchen with a large stainless-steel range, terracotta tile backsplash, and wood cabinetry.
Kitchen with a large wood-paneled island, exposed ceiling beams, arched windows, and a fireplace.
Living room with a stone fireplace, exposed wood beams, and arched doors opening to the garden.
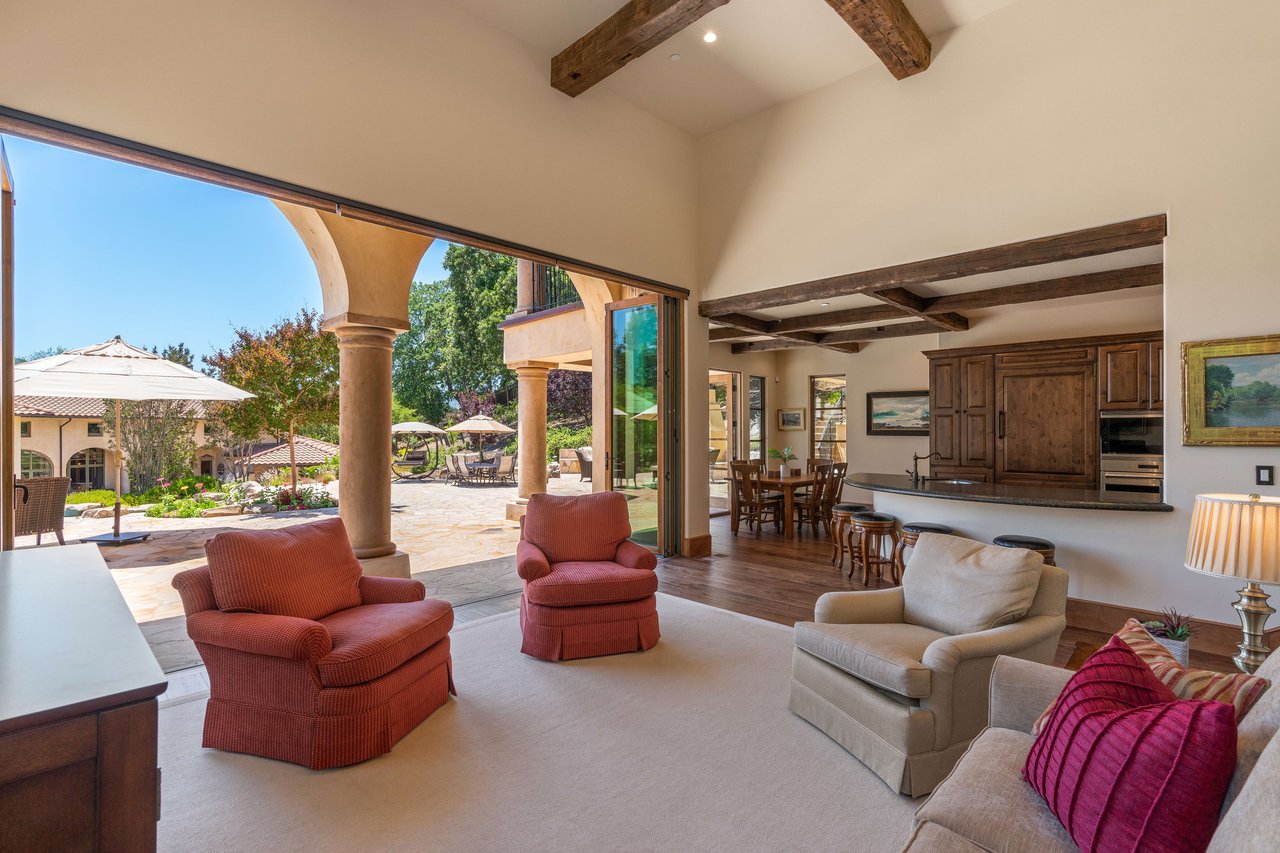
Living room with exposed wood beams, arched garden-facing windows, and an open kitchen.
Two-story library office with built-in bookcases, a central desk, and stone fireplace.
Two-story library and home office with wooden bookshelves, a stone fireplace, and a spiral staircase.
Library loft with built-in bookshelves, a coffered wood ceiling, and a mezzanine overlooking a stone fireplace.
Primary bedroom with a carved wooden bed, red patterned rug, and French doors opening to a garden patio.
Outdoor spa beside sliding glass doors, surrounded by a tiled patio and tropical plants.
Bathroom with tan stone tile, a glass shower, and ornate wooden cabinetry.
Home theater with leather recliners, a large projection screen, and red walls with wood paneling.
Bedroom with exposed wood ceiling beams, a floral bedcover, and French doors opening toward greenery.
Furnished home office with built-in wood cabinets, a desk, and a large curtained window.
Laundry room with built-in cabinetry, a sink beneath the window, and front-loading washer and dryer units.
Living room with exposed wood beams, a stone fireplace, and an open kitchen.
Living room with a leather sectional, patterned rug, built-in bookcase, and exposed ceiling beams.
Bedroom and adjoining bathroom with hardwood floors, tiled shower, and cream-colored vanity.
Bedroom with blue-and-white bedding, hardwood floors, and blue curtains beside a courtyard-facing window.
Furnished loft with a ping-pong table, seating area, and colorful costumes displayed along the wall.
Home’s rear exterior with arched windows, a covered patio, and a geometric stone walkway across the lawn.
Two-story stucco home with terracotta roofs, arched patio, and broad green lawn.
Stone outdoor kitchen beneath a tiled pavilion, with built-in grill, bar stools, and a paved patio.
Covered outdoor kitchen with stone arches, vaulted wood ceiling, and built-in grill beside the lawn.
Backyard pool and raised spa beside a stone patio with lounge chairs and umbrellas.
Covered patio with wicker seating, a stone fireplace, and arched doors opening into the home.
Home backyard with a stone patio, swimming pool, adjoining spa, and outdoor seating.
Stucco home overlooking a raised stone-edged pool, with broad patio steps and landscaped grounds.
Backyard pool and spa beside a broad stone patio with outdoor seating and a covered balcony.
Kitchen with rich wood cabinetry, curved granite breakfast bar, exposed beams, and staircase.
Bedroom with a dark wood bed, red bedding, and balcony windows overlooking hills.
Covered patio with wicker seating overlooks a swimming pool and stone terrace.
Site plan of 756 El Pintado Road showing the residence, guest house, pool, spa, and landscaped grounds.

Sold

view photos

$6,813,000

756 El Pintado Rd

756 El Pintado Rd, Danville, CA 94526

Description

Gated Estate w/ a spectacular 7224 Sq Ft main house & equally impressive 2,000 sf guest house, both displaying timeless architecture & extraordinary finishes. Main House boasts 1st Floor Primary Bedroom Wing, 1st Floor Guest Suite, 2 add’l bedrooms, 5 full & 2 half baths. Countless highlights include a stunning Kitchen/Great Room combo w/ soaring ceiling, gorgeous formal Dining Room, astonishing 2-story Library/Office, Theater Room, add’l office, bar & wine storage, & 2,000 sf of finished Bonus Space! Functional, comfortable & mainly 1-story living, all you’ve dreamed of & more. The Guest House, finished in 2017, mirrors the style & caliber of the main home & has 3 bedroom suites, 4 full baths, a soaring great room/kitchen combo & 12-ft accordion windows opening to the pool. The manicured grounds feature every amenity for outdoor enjoyment: fully equipped Kitchen Cabana, infinity pool, waterfalls, spa, large lawns, & vineyards. On a coveted street near town, 680 & SRV Schools.

Features

7 Beds

9 Baths

9,224 Sq.Ft. Living Area

1.6 Acres Lot

MJ

MJ St. Jean

Features & Amenities

Interior

Total Bedrooms 7
Total Bathrooms 9
Full Bathrooms 8
Half Bathrooms 2
Kitchen Breakfast Bar, Counter - Stone, Dishwasher, Double Oven, Eat In Kitchen, Garbage Disposal, Gas Range/Cooktop, Grill Built-in, Island, Microwave, Pantry, Range/Oven Free Standing, Updated Kitchen
Laundry Room Laundry Room
Flooring Hardwood
Fireplace Family Room
Appliances Dishwasher, Double Oven, Disposal, Gas Range, Grill Built-in, Microwave, Free-Standing Range, Gas Water Heater
Other Interior Features Bonus/Plus Room, Den, Formal Dining Room, Kitchen/Family Combo, Library, Media, Office, Storage, Utility Room, Breakfast Bar, Stone Counters, Eat-in Kitchen, Kitchen Island, Pantry, Updated Kitchen, Central Vacuum, Sound System

Exterior

Stories 2
Garage Space 6
Water Source Public
POOL Cabana, Gas Heat, In Ground, Spa, Pool/Spa Combo, Outdoor Pool
Lot Features 2 Houses / 1 Lot, Premium Lot, Vineyard, Front Yard, Landscape Back, Landscape Front, Security Gate
Parking Attached, Garage Door Opener
Heat Type Zoned
Air Conditioning Zoned
Sewer Public Sewer
Substructure Stucco
Security Features Fire Sprinkler System, Security Alarm - Owned
Other Exterior Features Lighting, Backyard, Garden, Back Yard, Front Yard, Side Yard, Sprinklers Automatic, Sprinklers Back, Sprinklers Front, Sprinklers Side, Covered Courtyard, Entry Gate, Landscape Back, Landscape Front, Yard Space, Guest House

Area & Lot

Status Sold
Date Sold October 6, 2021
LIVING SPACE 9,224 Sq.Ft.
LOT SIZE 1.6 Acres
MLS® ID 40955906
Type Residential
Year Built 2005
Architecture Styles Custom
View Description Las Trampas Foothills
HIGH SCHOOL San Ramon Valley (925) 552-5500

Financial

SALES PRICE $6,813,000

Work With MJ

MJ is known for her integrity and knowledge of the real estate market in the East Bay. Working with high end sales or first time buyers, each client is treated with the same attention to detail and focus. Full time and hardworking, MJ will get the job done for you.

Let's Connect