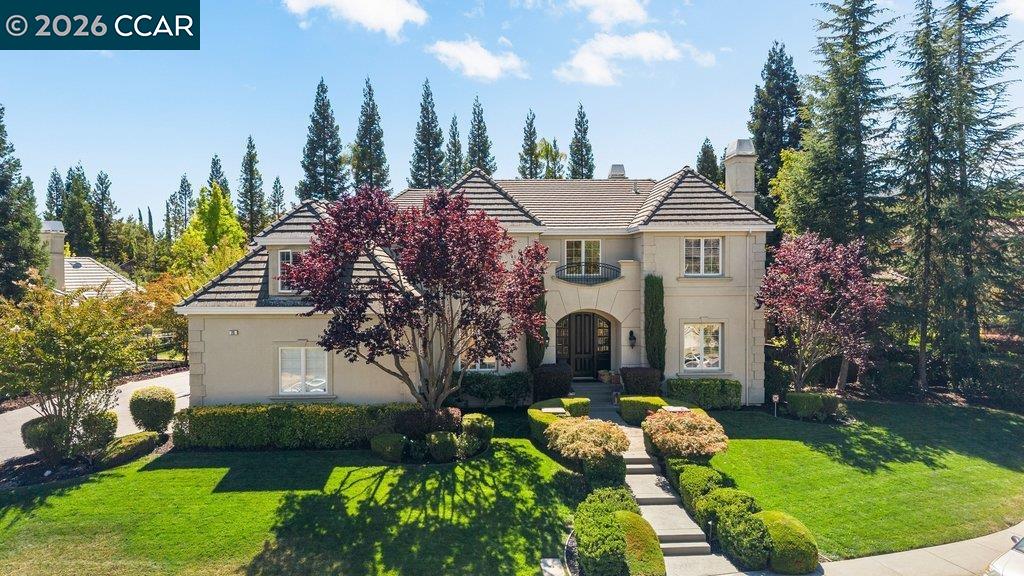
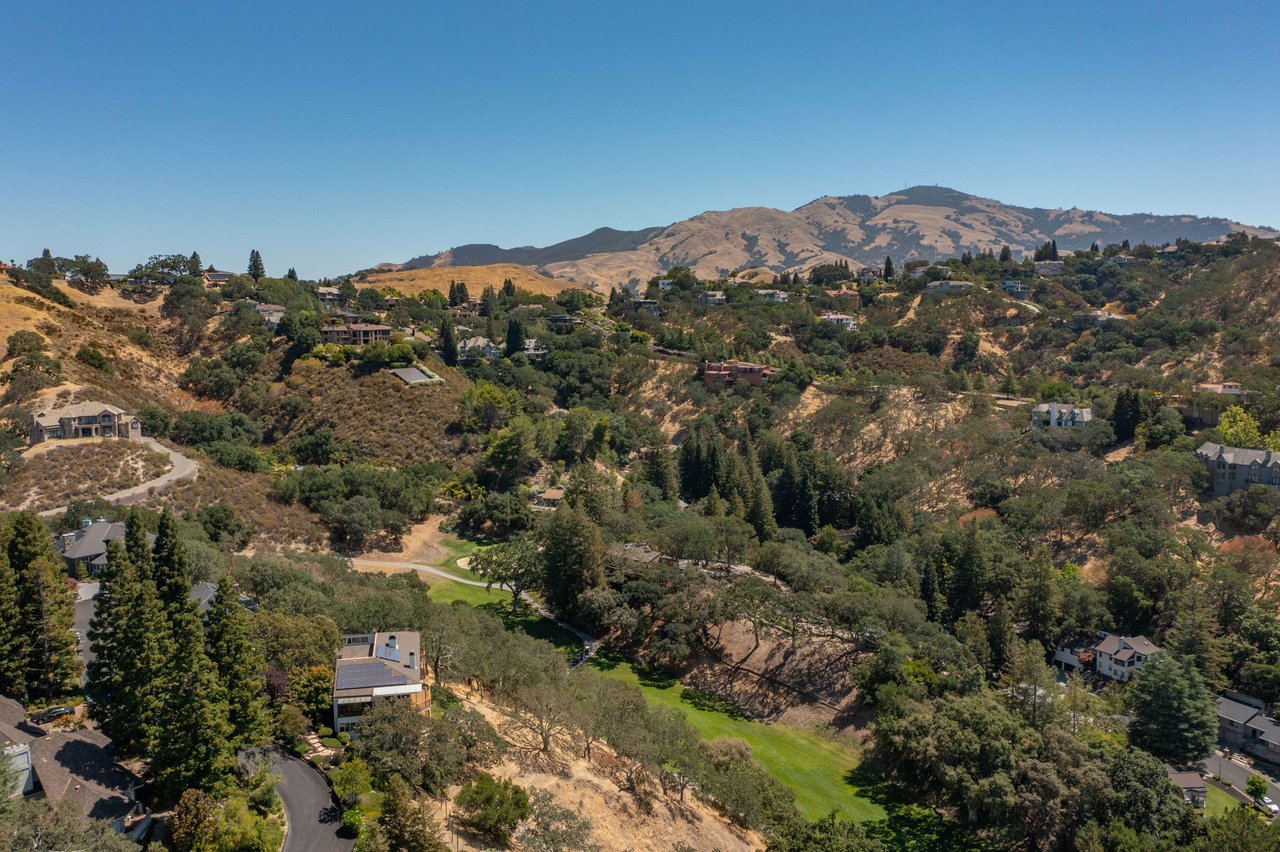
Aerial view of a large two-story home with a landscaped front yard and wooded hills beyond.
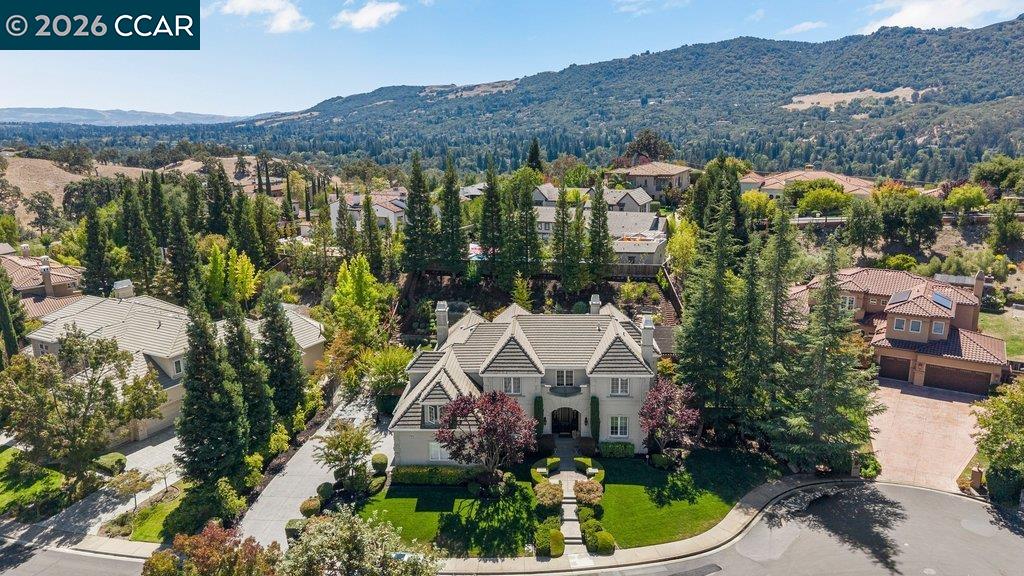
Two-story cream home with a tiled roof, arched entry, and landscaped front lawn.
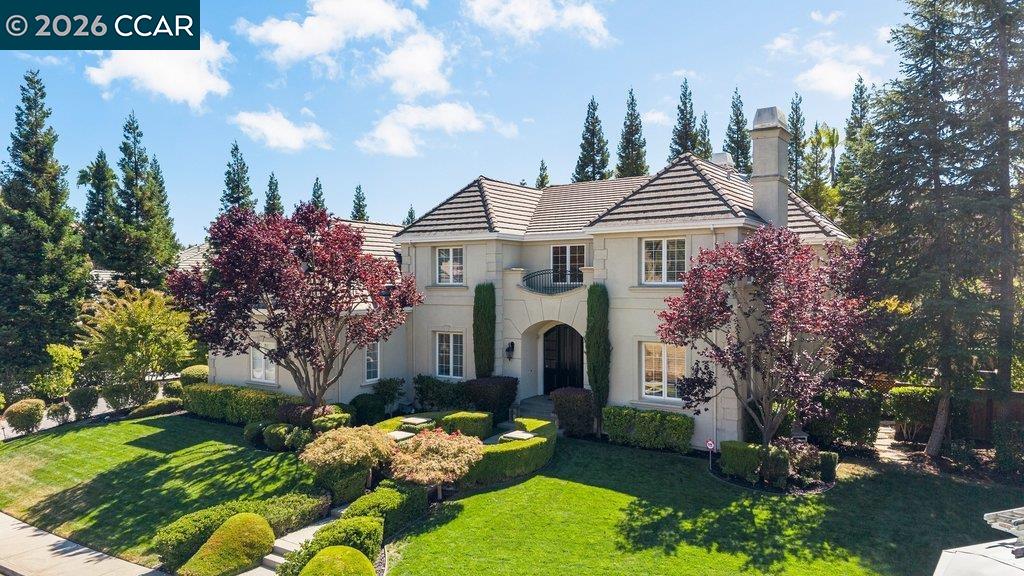
Two-story beige home with a tiled roof, arched entry, landscaped lawn, and mature trees.
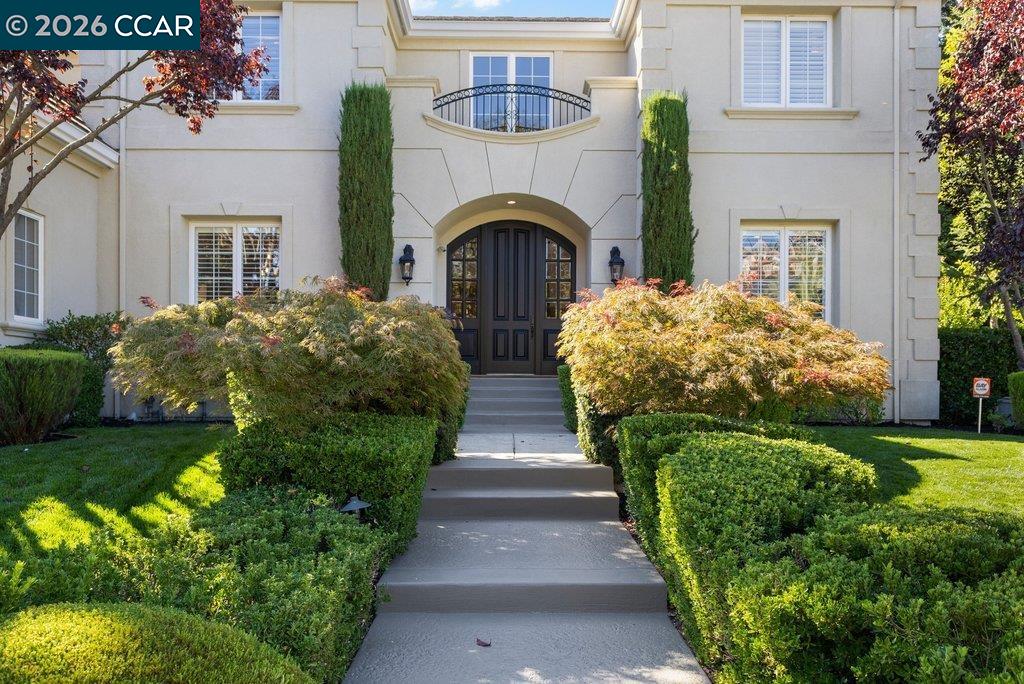
Home entrance with dark double doors, arched portico, and clipped hedges along the walkway.
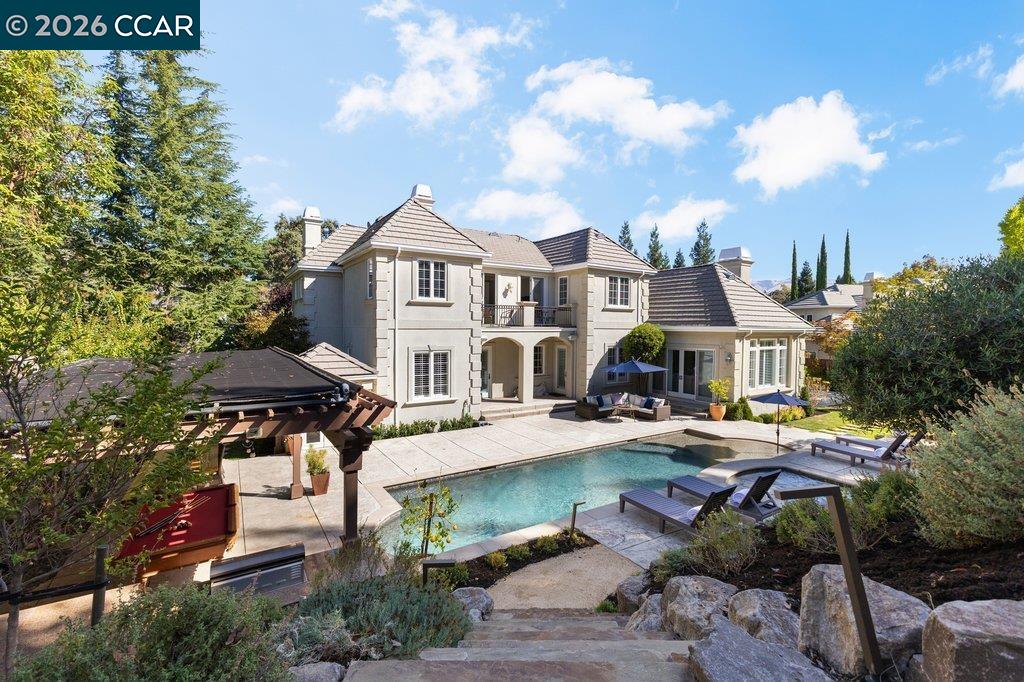
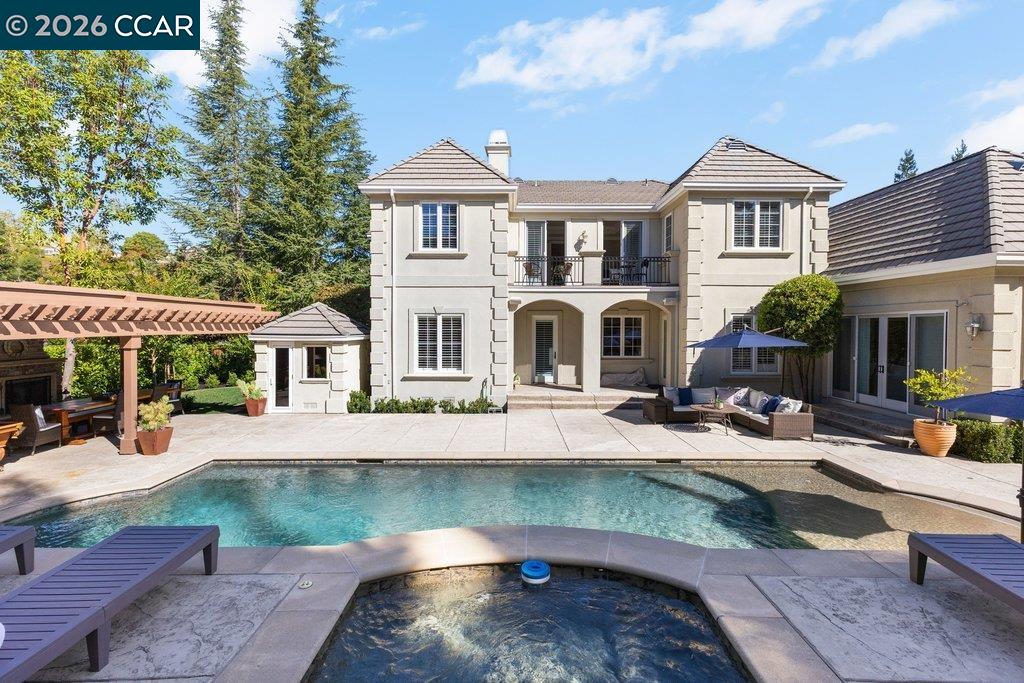
Rear of a large two-story home with a swimming pool, patio seating, and landscaped grounds.
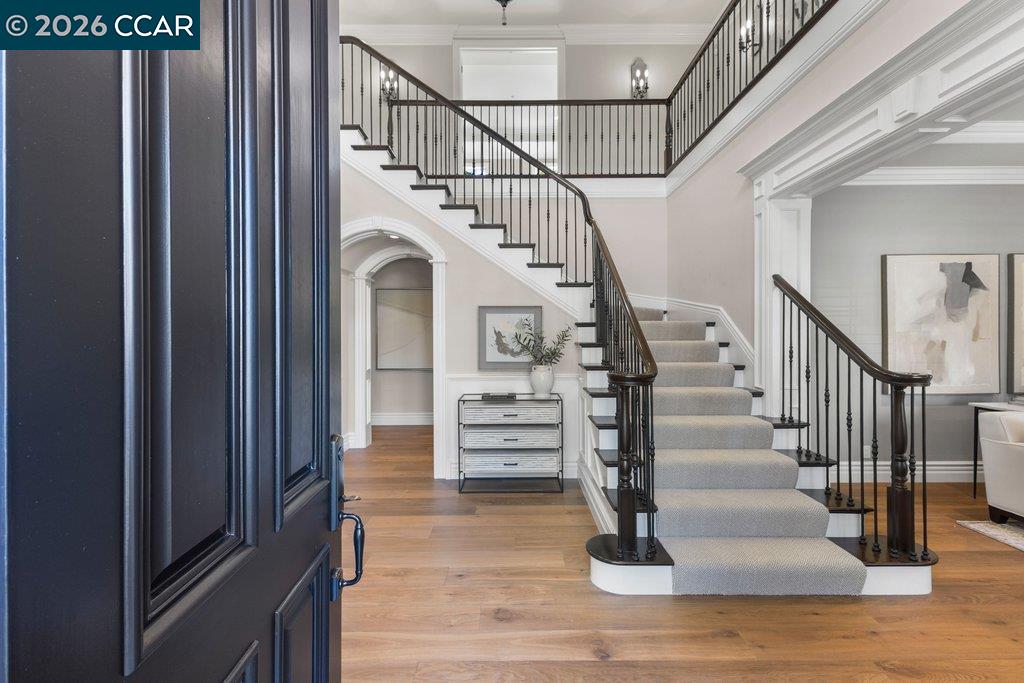
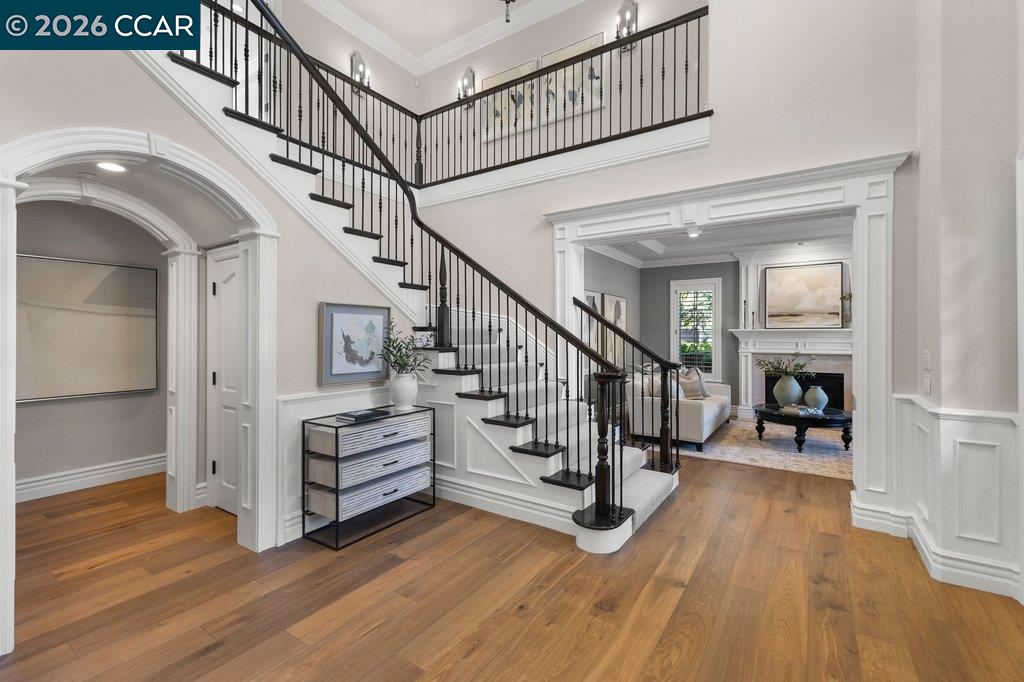
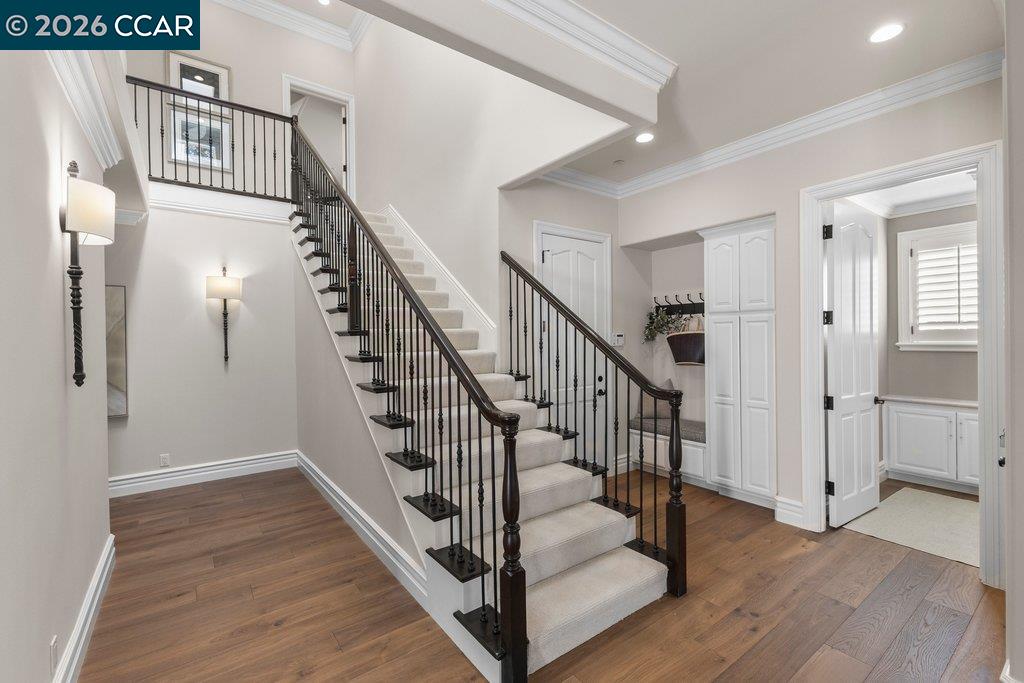
Grand entry foyer with a sweeping carpeted staircase, dark iron railings, and hardwood floors.
Two-story foyer with a sweeping staircase, black iron railings, and hardwood floors.
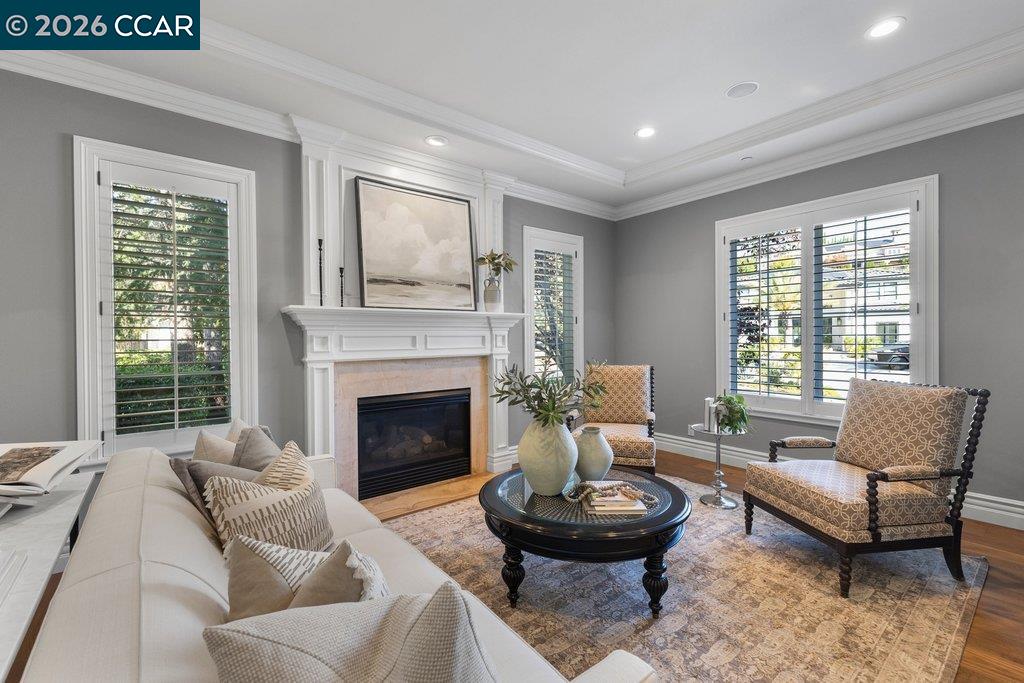
Staged living room with a white fireplace, plantation shutters, and patterned armchairs.
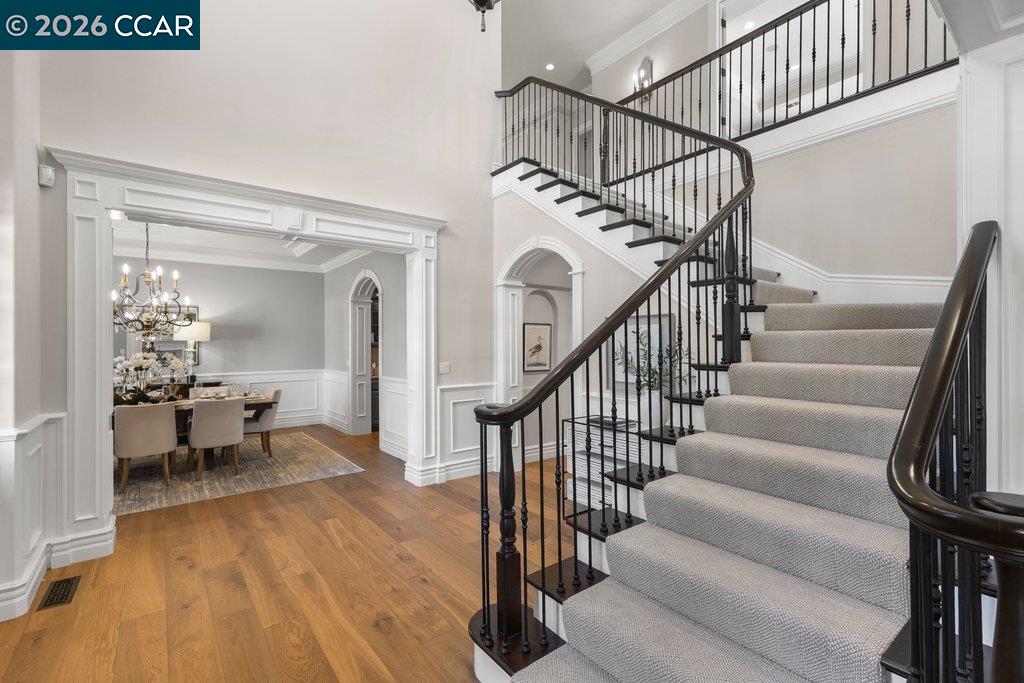
Grand foyer with a carpeted staircase, dark iron railings, and an adjoining dining room.
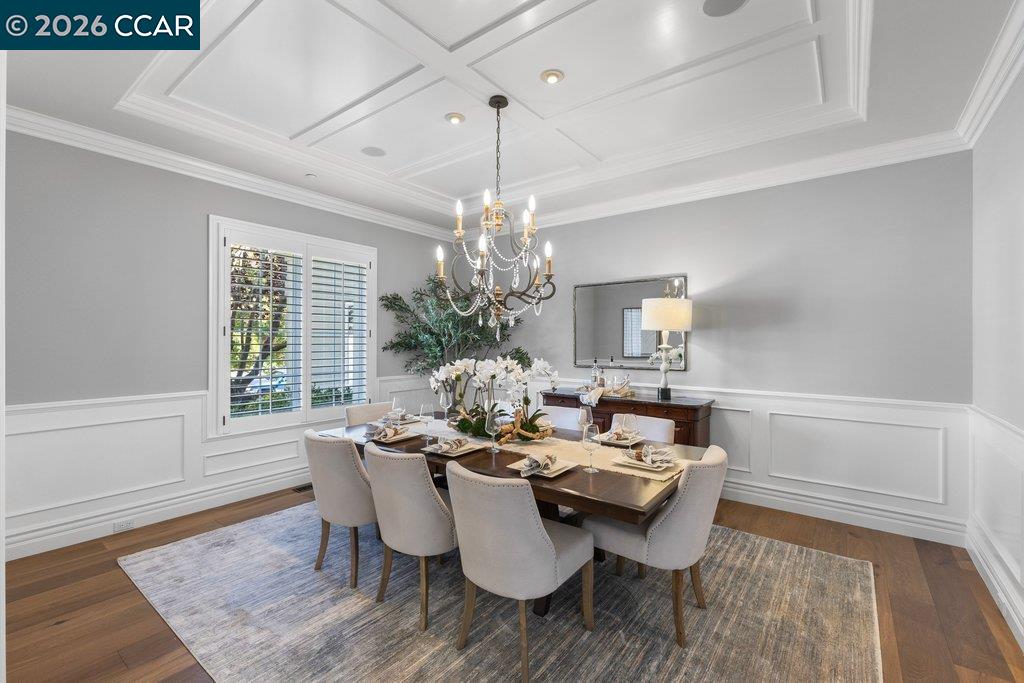
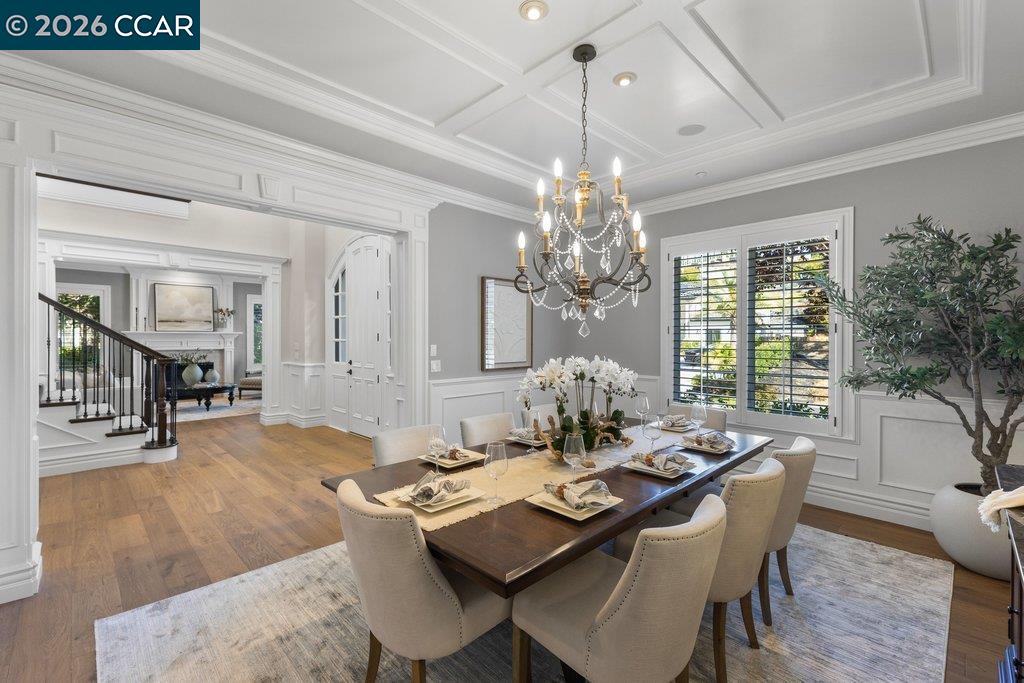
Dining room with a set table, upholstered chairs, and a chandelier beneath a coffered ceiling.
Dining room with a set table beneath a chandelier and coffered ceiling.
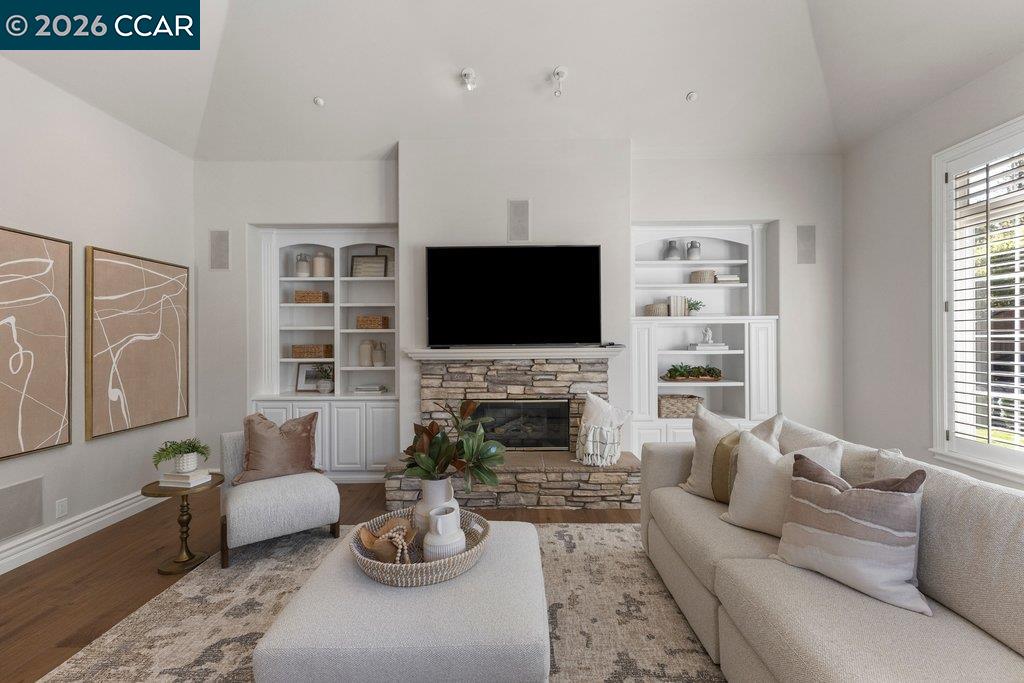
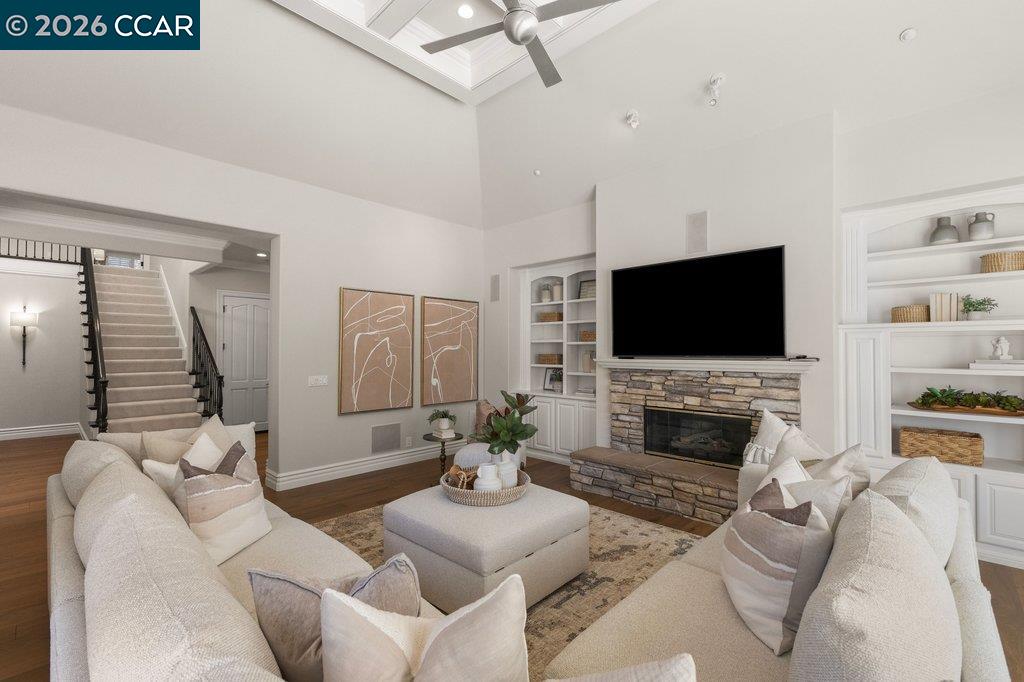
Living room with a stone fireplace, built-in shelves, and vaulted ceiling.
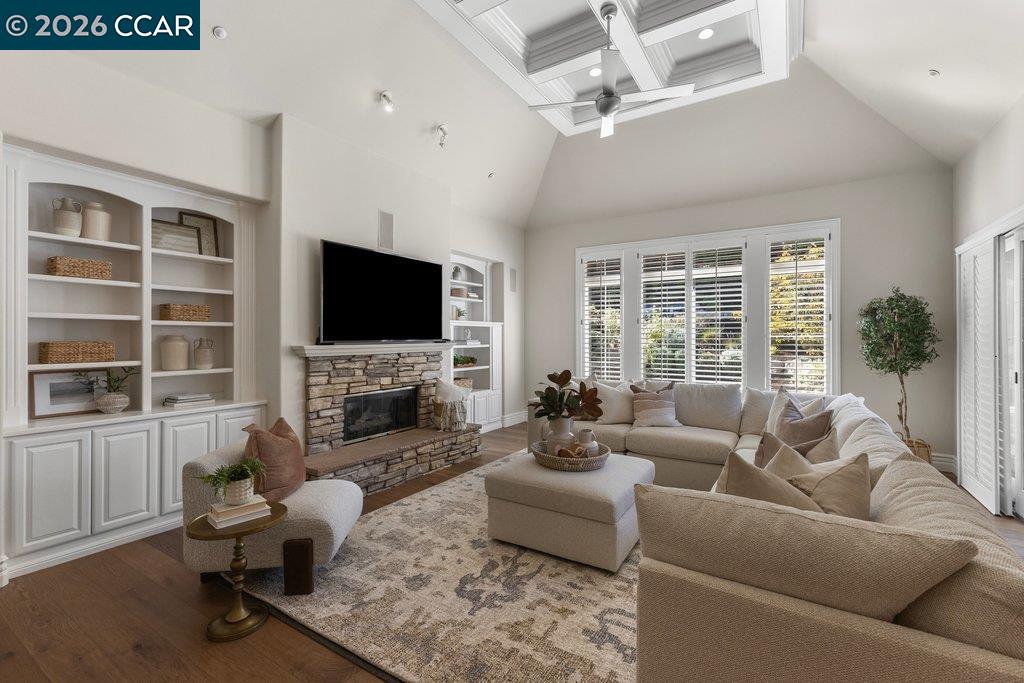
Living room with a stone fireplace, built-in shelving, vaulted ceiling and large shuttered windows.
Living room with a stone fireplace, built-in shelving, and a vaulted ceiling with a skylight.
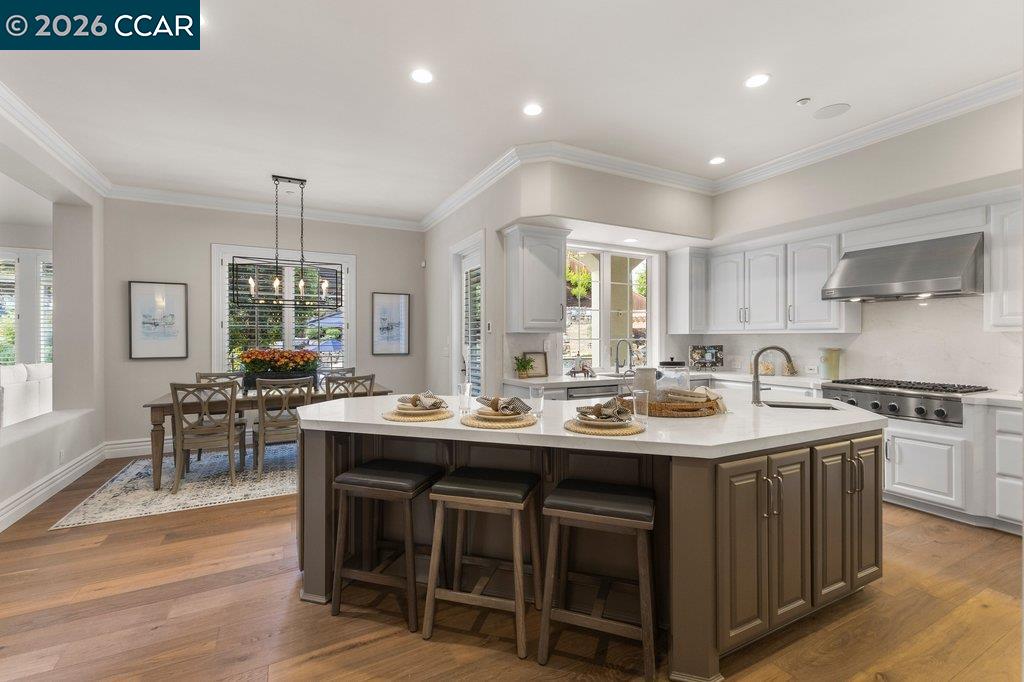
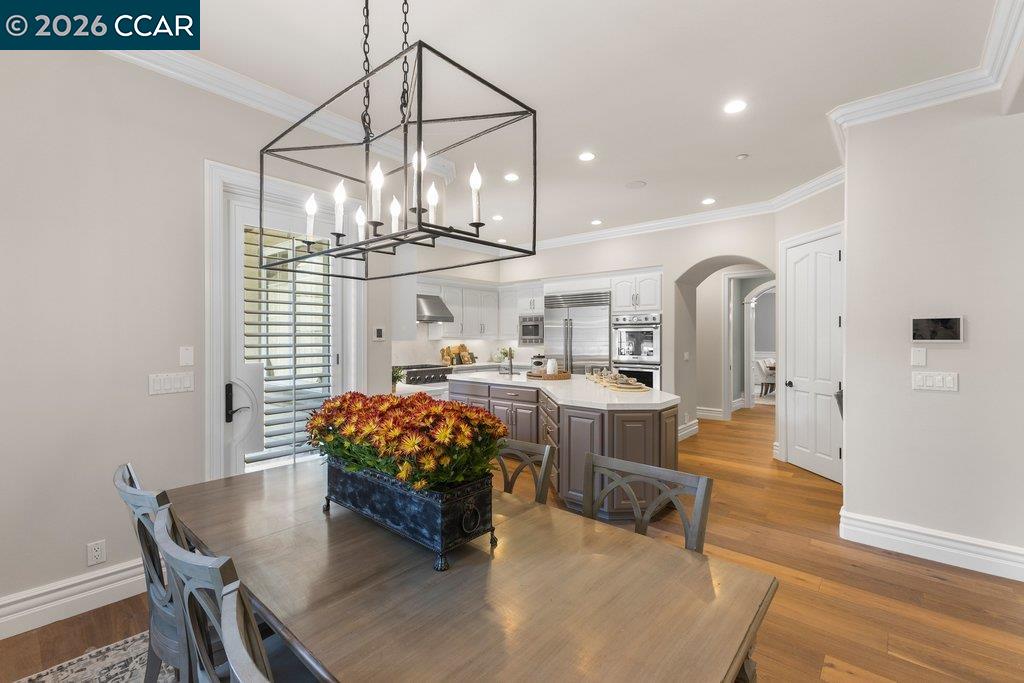
Kitchen with a large dark island, three bar stools, and an adjoining dining area.
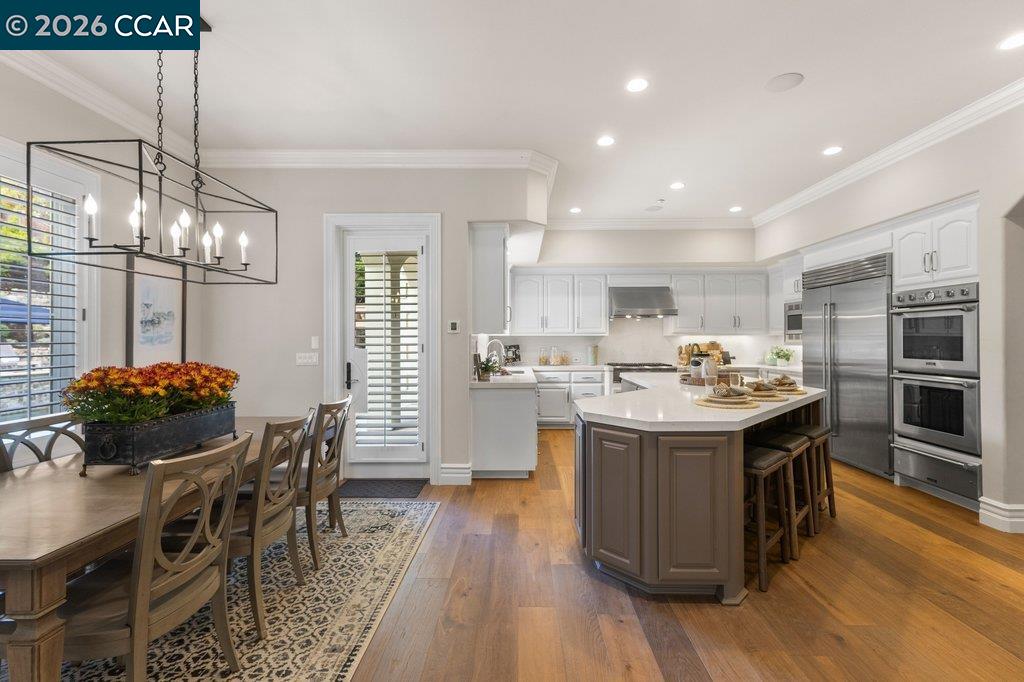
Kitchen with a large island, stainless steel appliances, and an adjoining dining area.
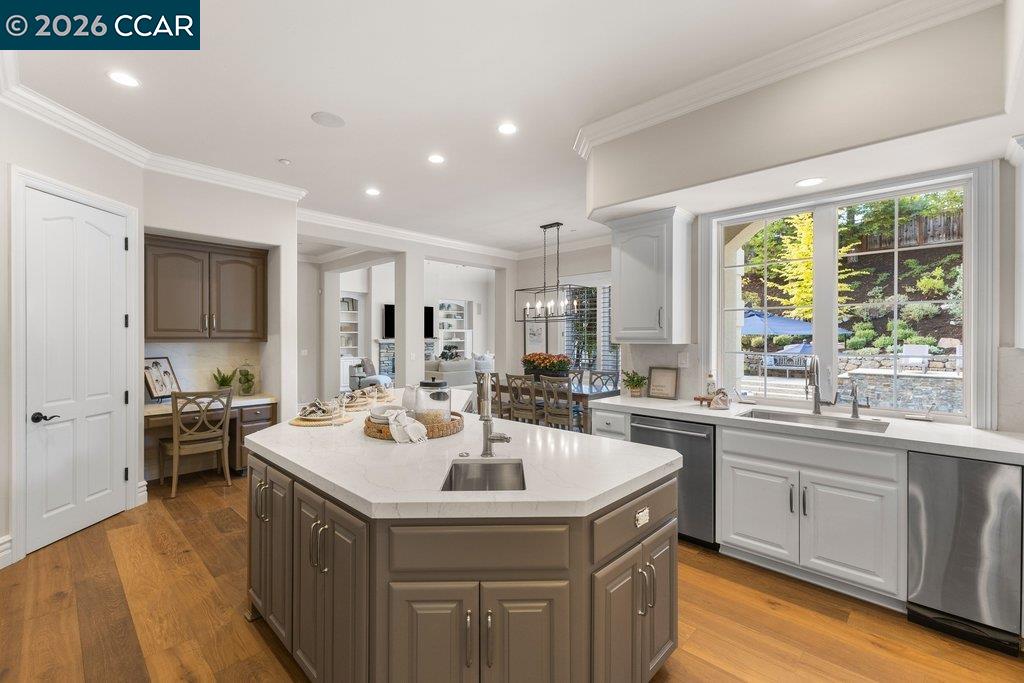
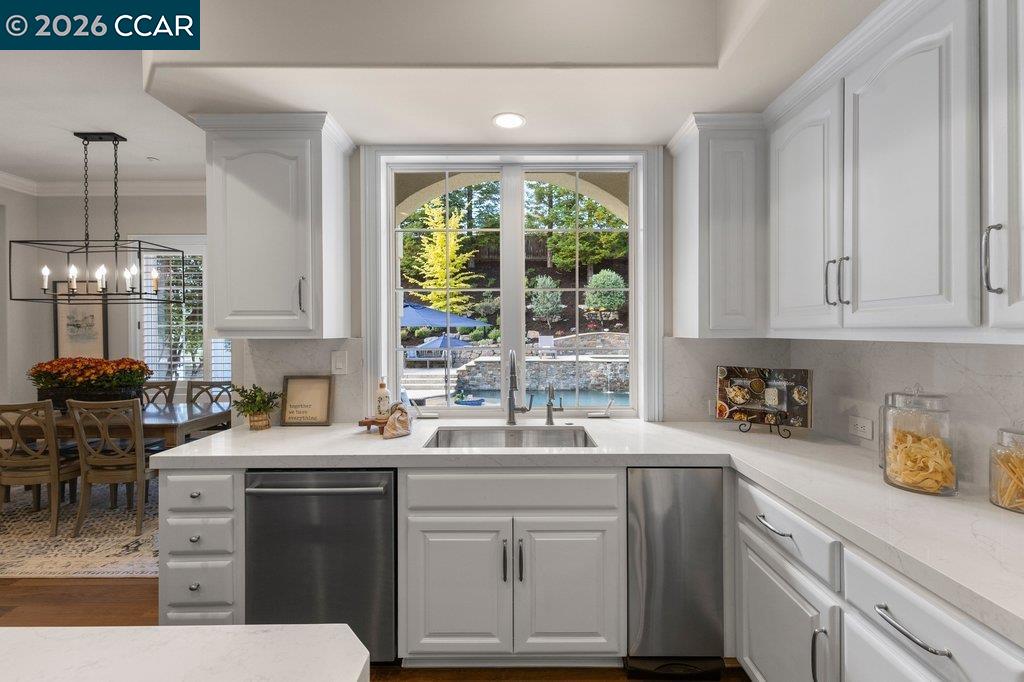
Kitchen with a large brown island, white countertops, and a sink overlooking the landscaped backyard.
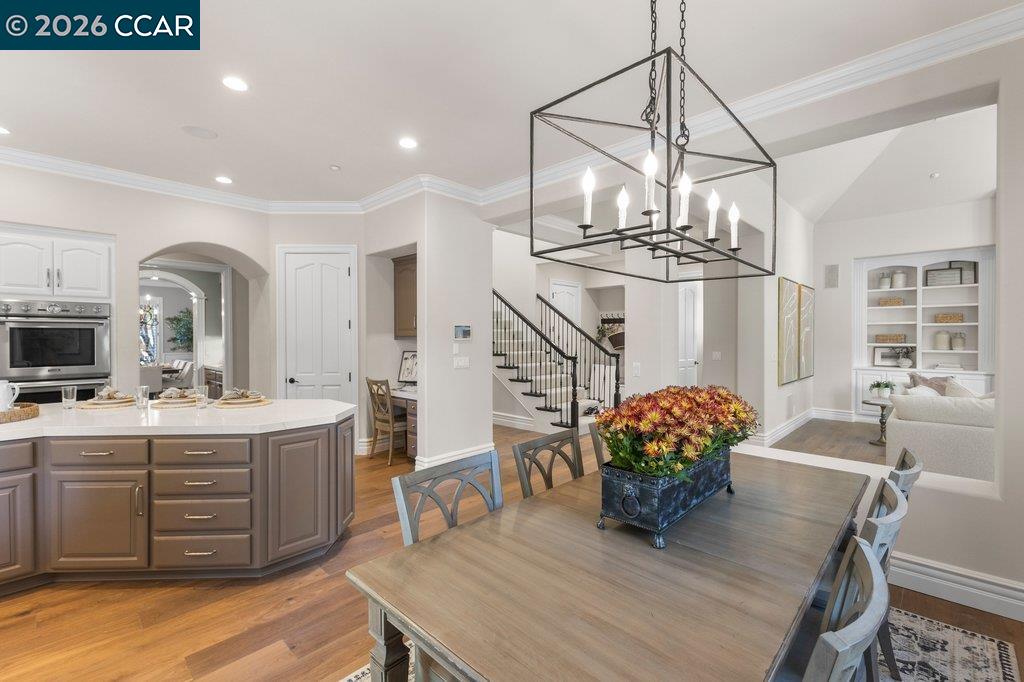
Open kitchen and dining area with white stone counters, a wood table, and a lit chandelier.
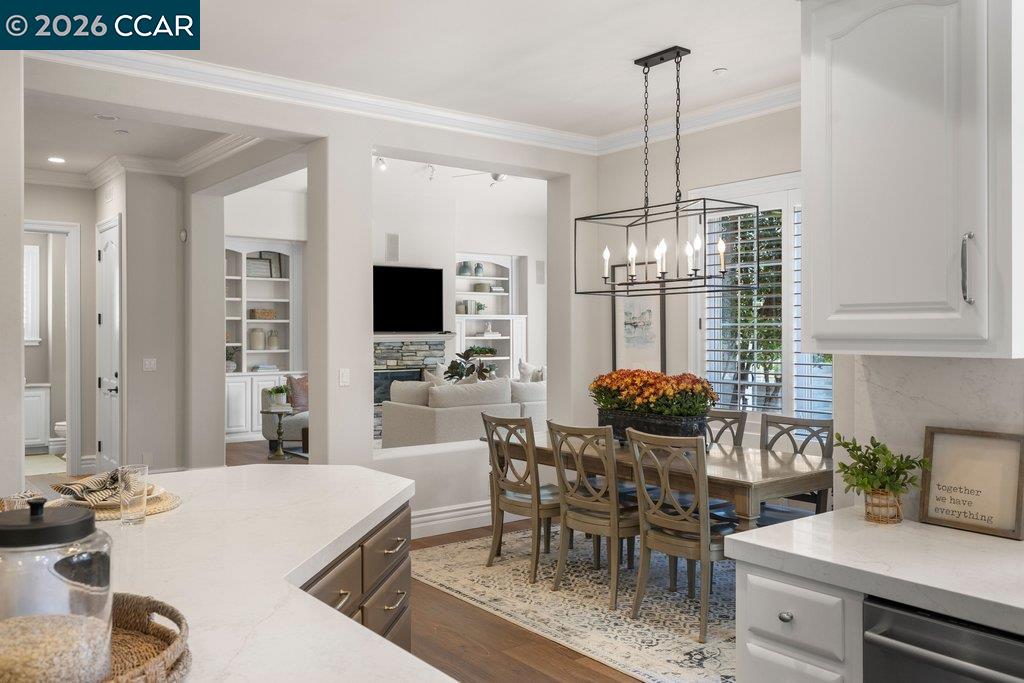
Dining area with a large wood table beneath a geometric chandelier, opening onto a kitchen.
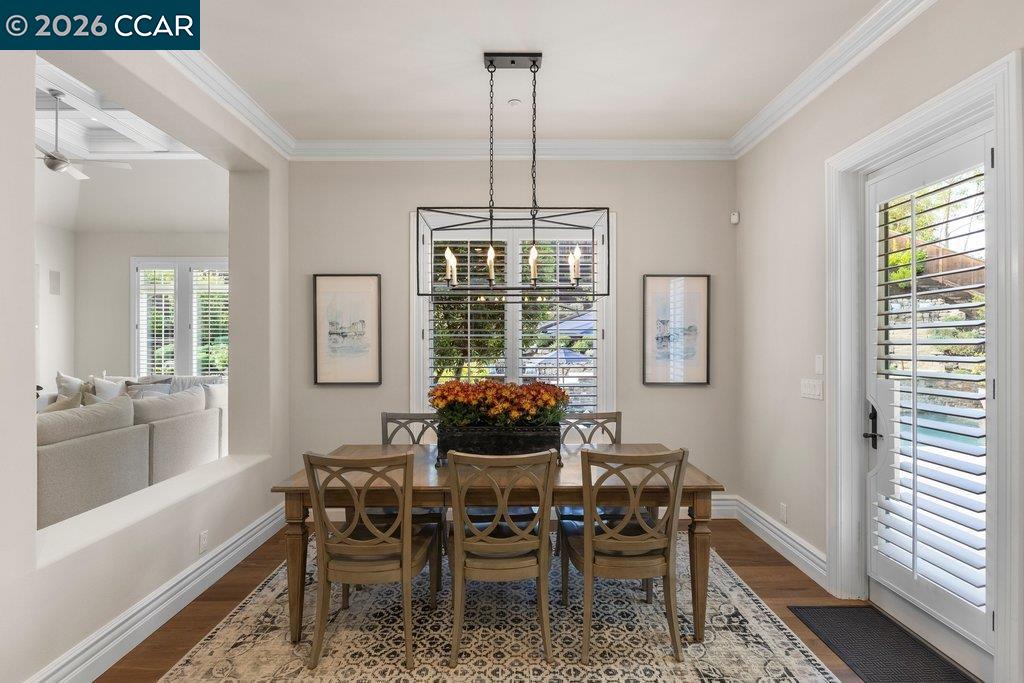
Dining room with a wooden table, six chairs, chandelier, and plantation shutters.
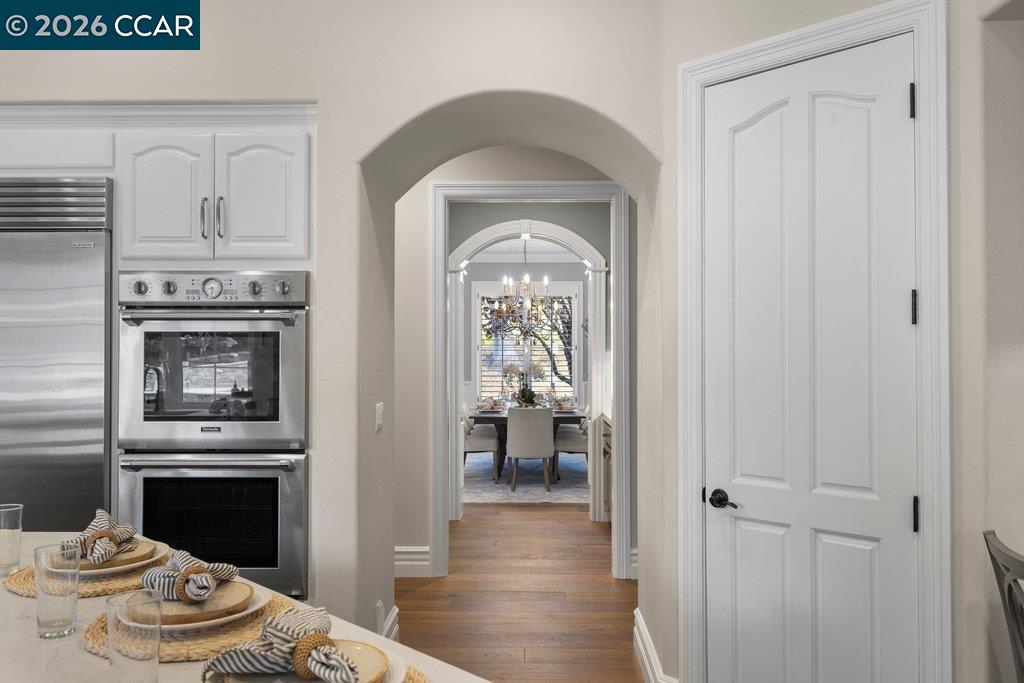
Kitchen with stainless steel appliances and a view through an archway to the dining room.
White kitchen with a central sink facing windows overlooking a pool.
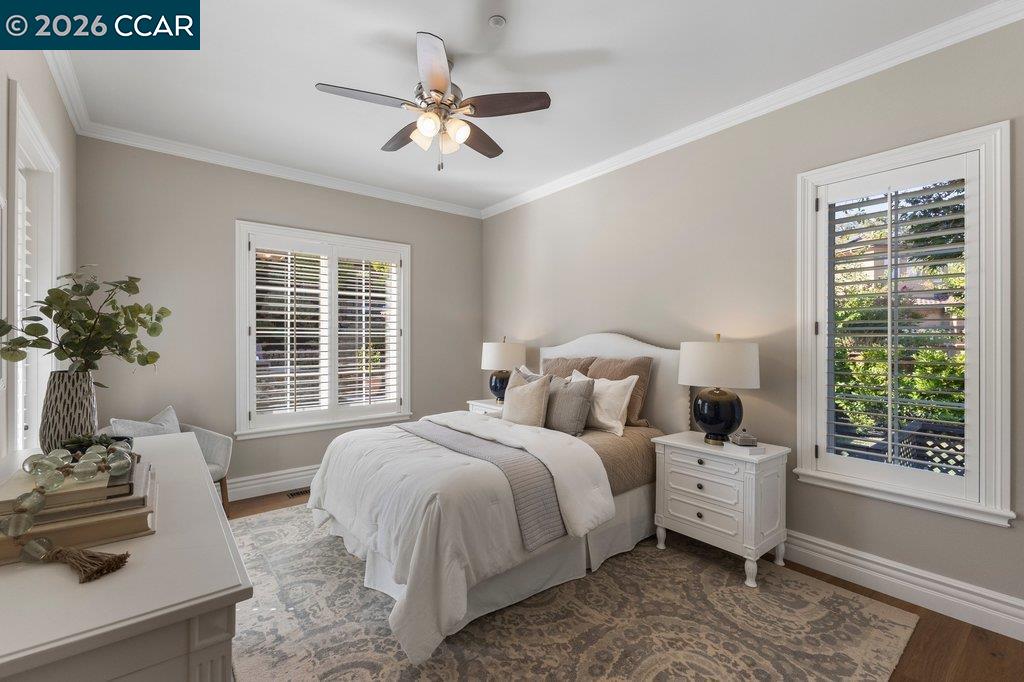
Staged bedroom with a white bed, ceiling fan, and plantation shutters on two windows.
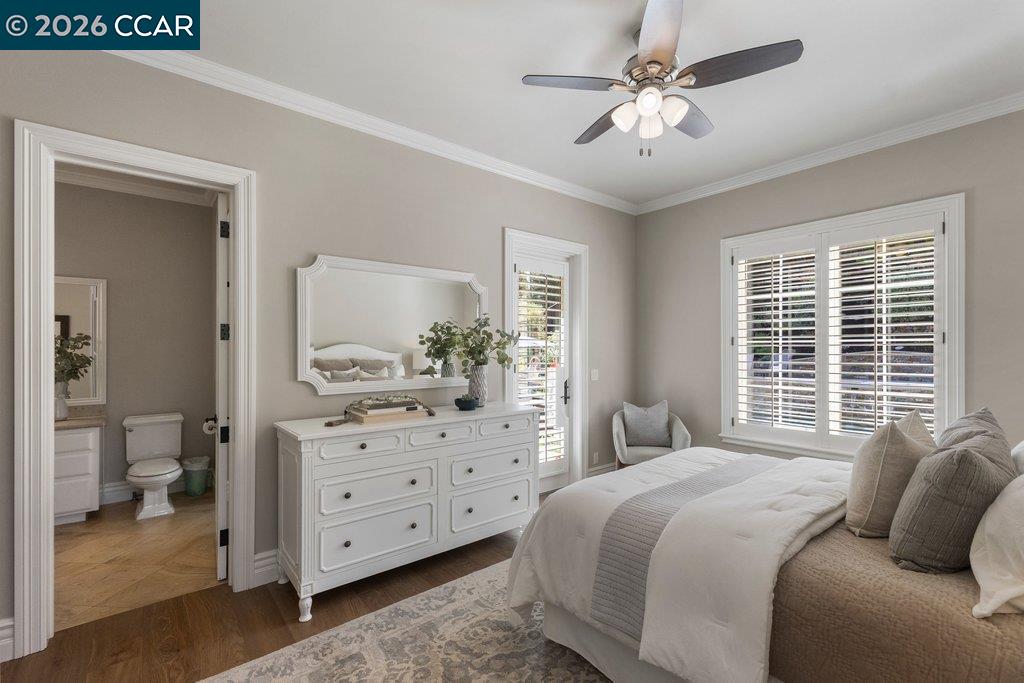
Bedroom with a white dresser, ceiling fan, and adjoining bathroom.
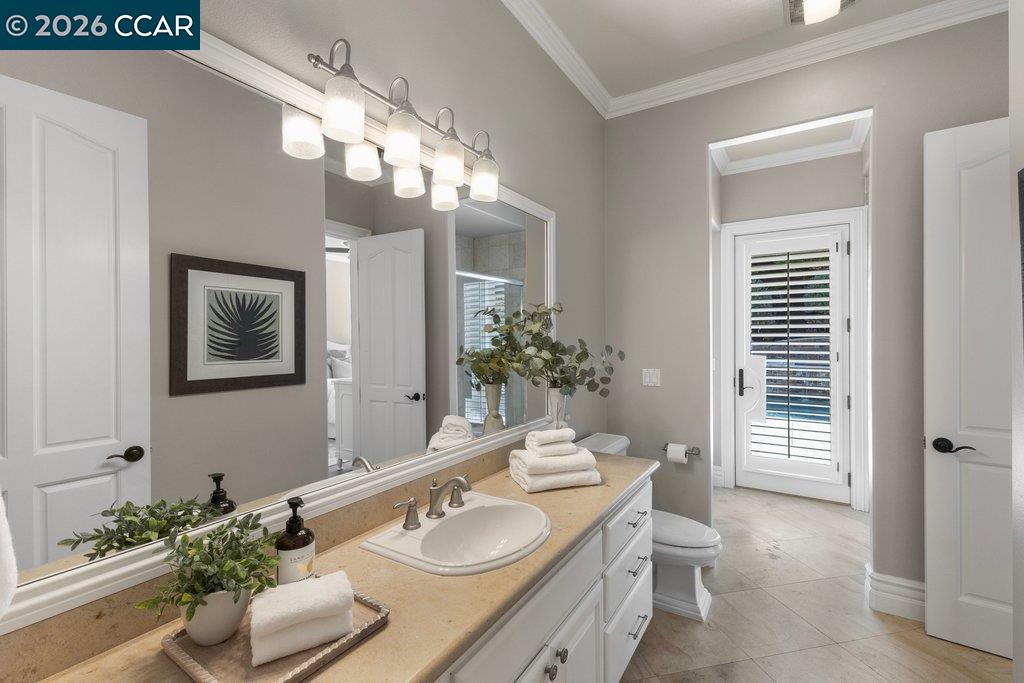
Bathroom with a long double-sink vanity, framed botanical art, and a shuttered glass door.
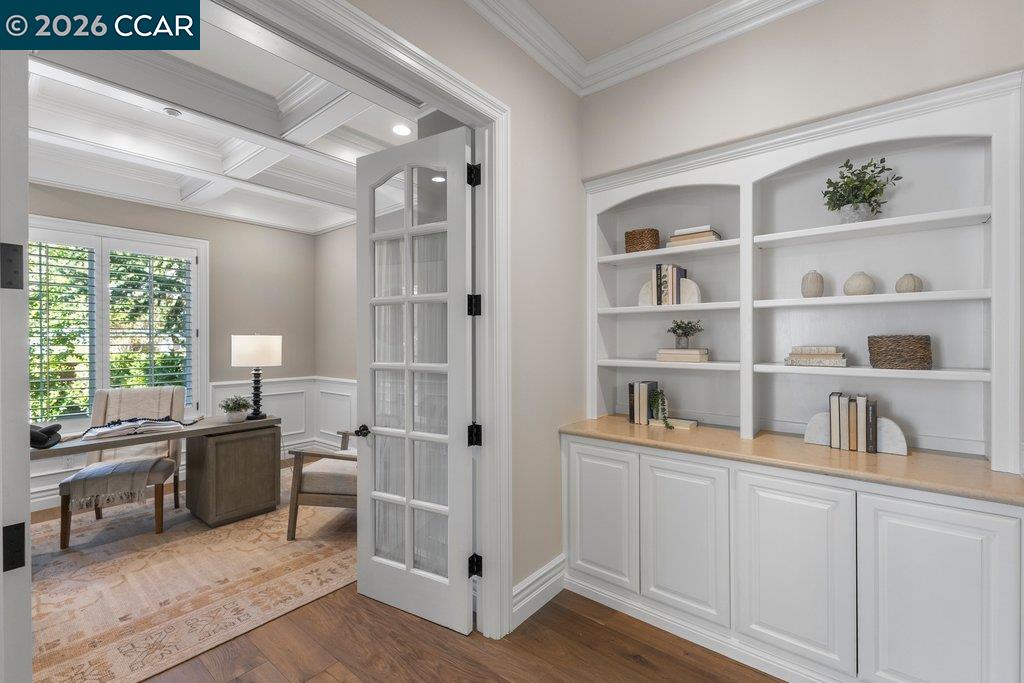
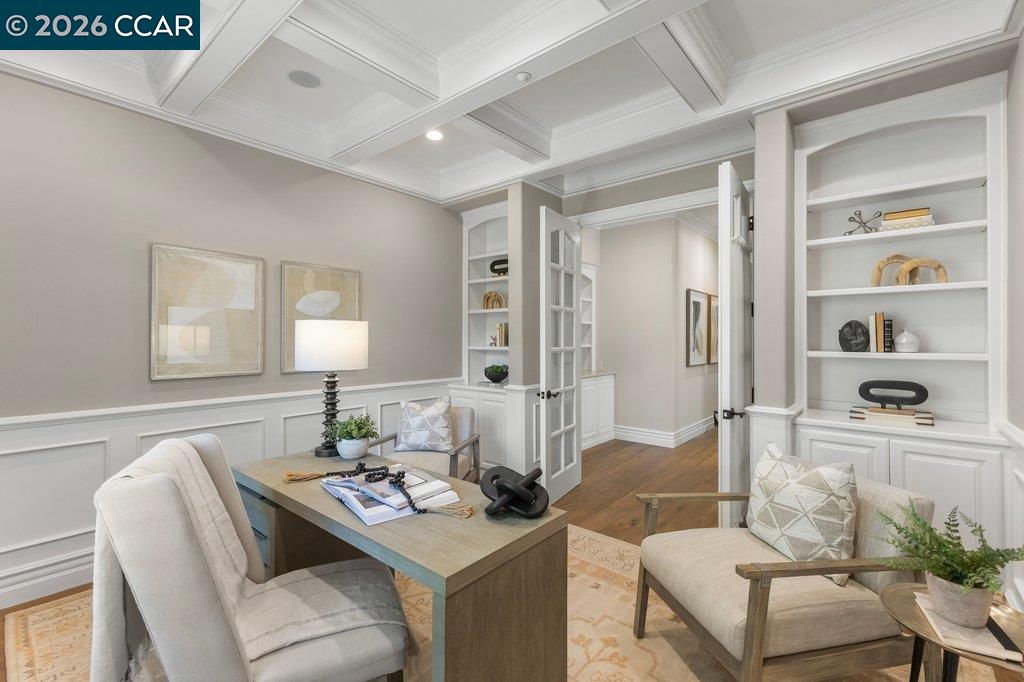
Home office with built-in shelves, a glass-paneled door, and a desk beside shuttered windows.
Staged home office with a coffered ceiling, built-in shelving, and a desk beside French doors.
Two-story foyer with a carpeted staircase, dark iron railing, and hardwood floors.
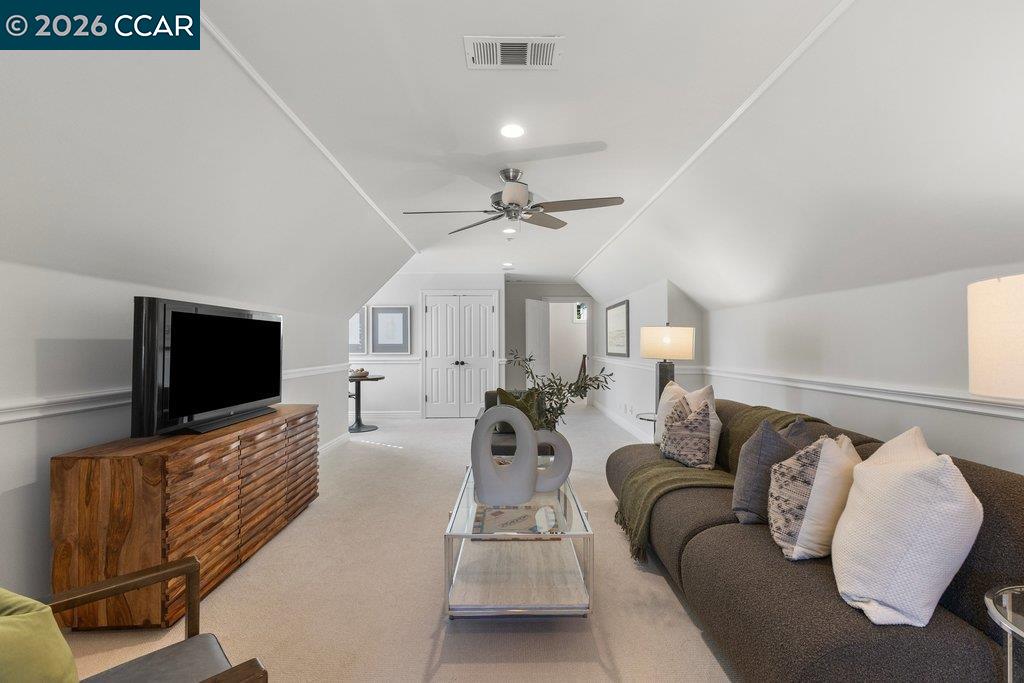
Upstairs sitting room with a sectional sofa, television, and ceiling fan.
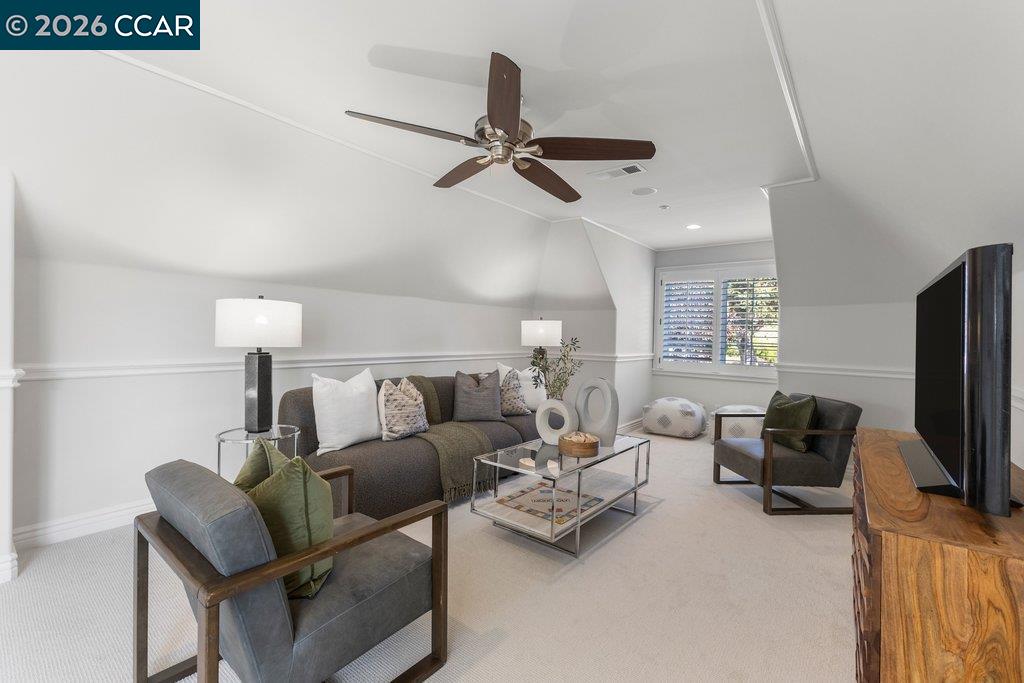
Living room with gray seating, a glass coffee table, ceiling fan, and shuttered windows.
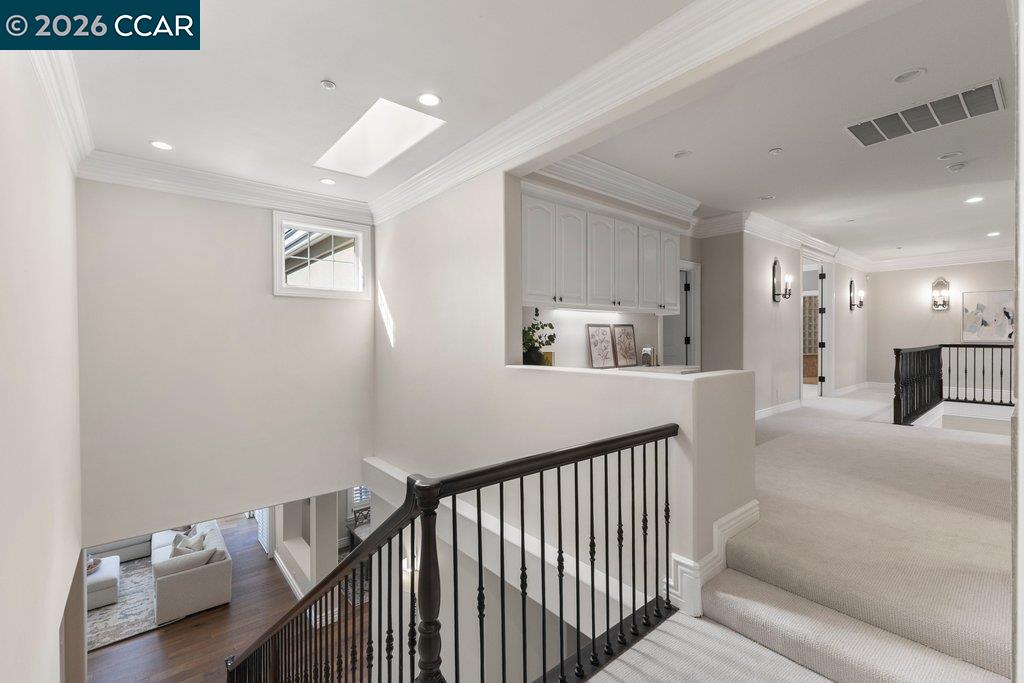
Upstairs landing with dark stair railings, carpeted floors, and built-in cabinets.
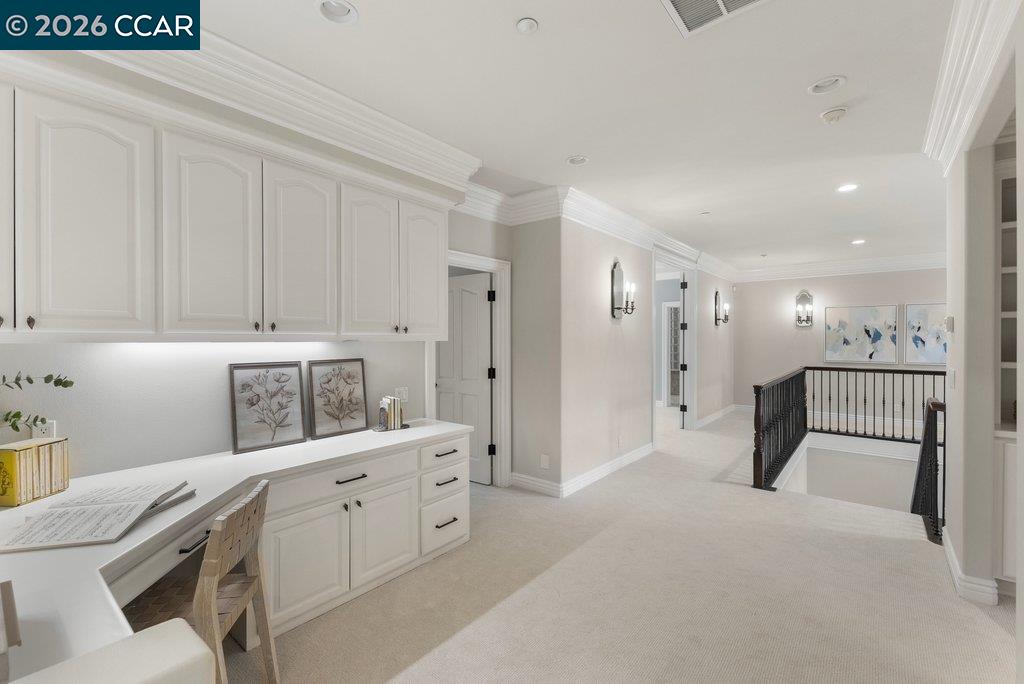
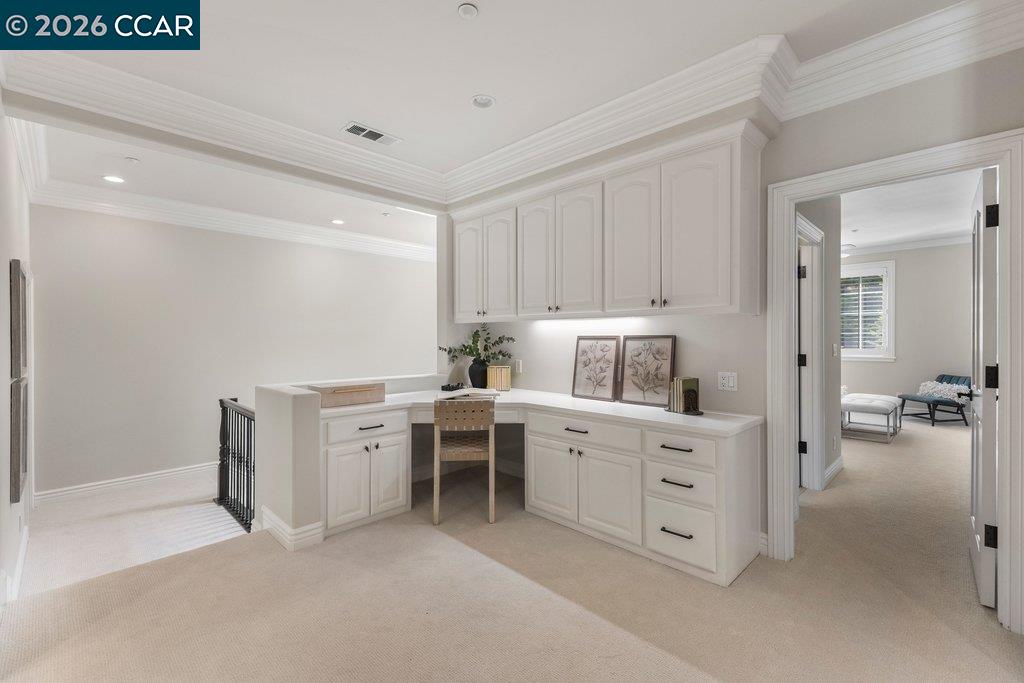
Carpeted upstairs landing with a built-in desk and cabinets beside a black stair railing.
Built-in office with white cabinetry, a desk, and a doorway to a sitting room.
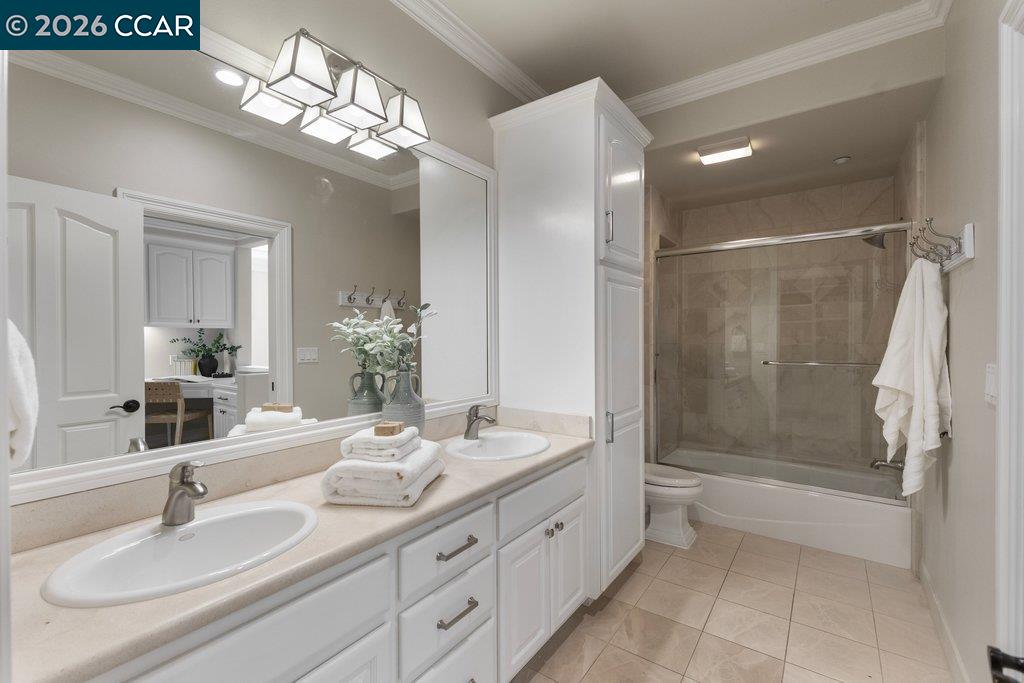
Bathroom with a double-sink vanity and tiled tub-shower.
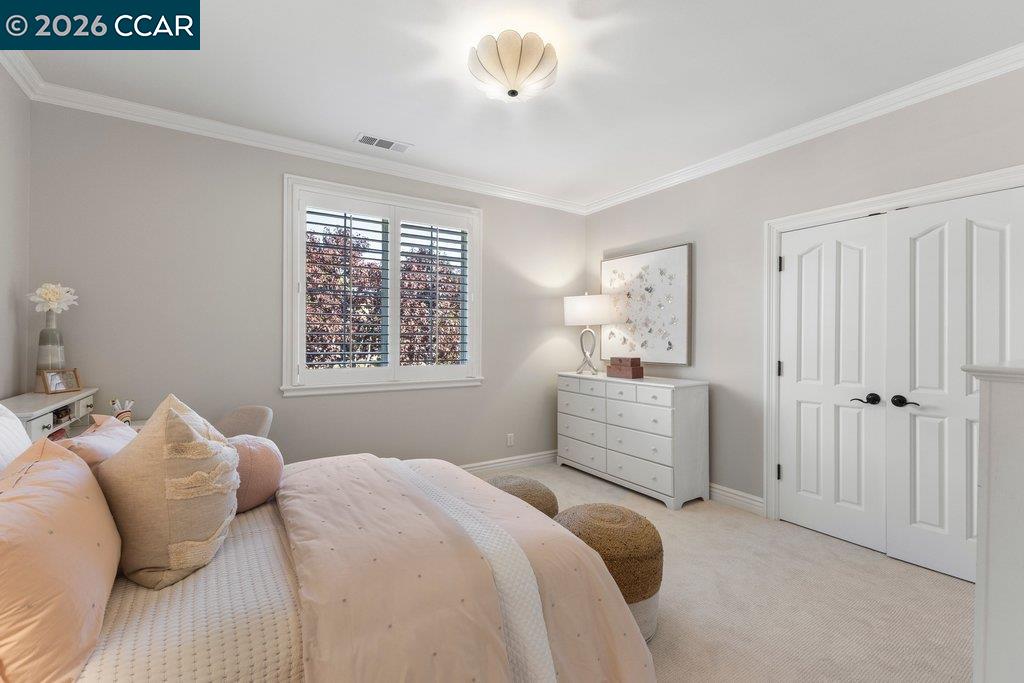
Bedroom with a blush-pink bed, shuttered window, and white dresser.
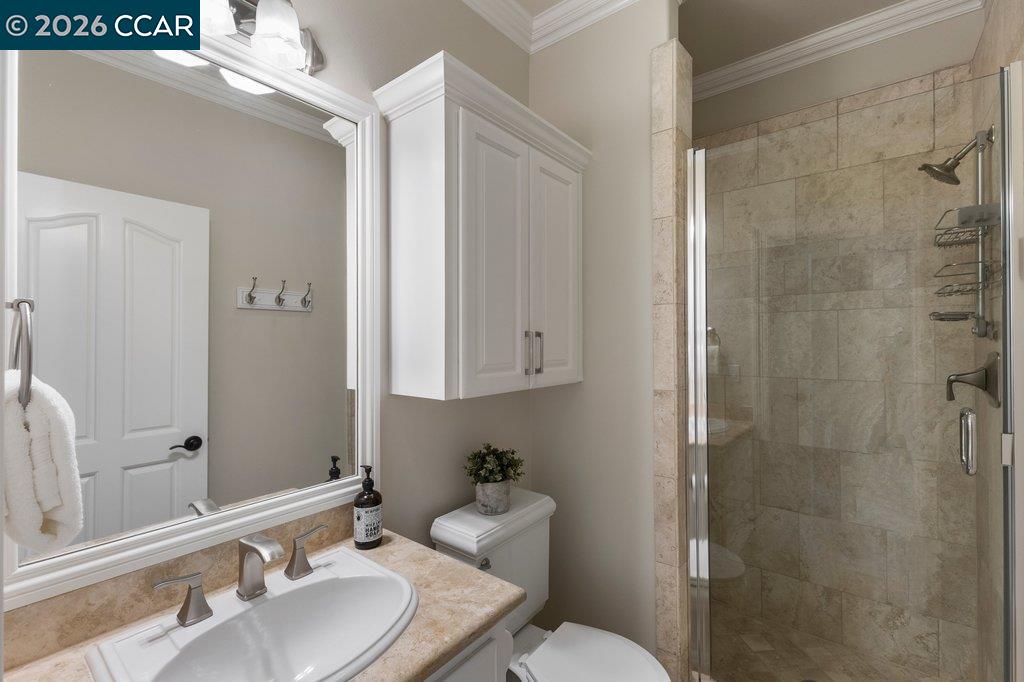
Bathroom with a stone-tile shower, marble-look vanity, and white cabinetry.
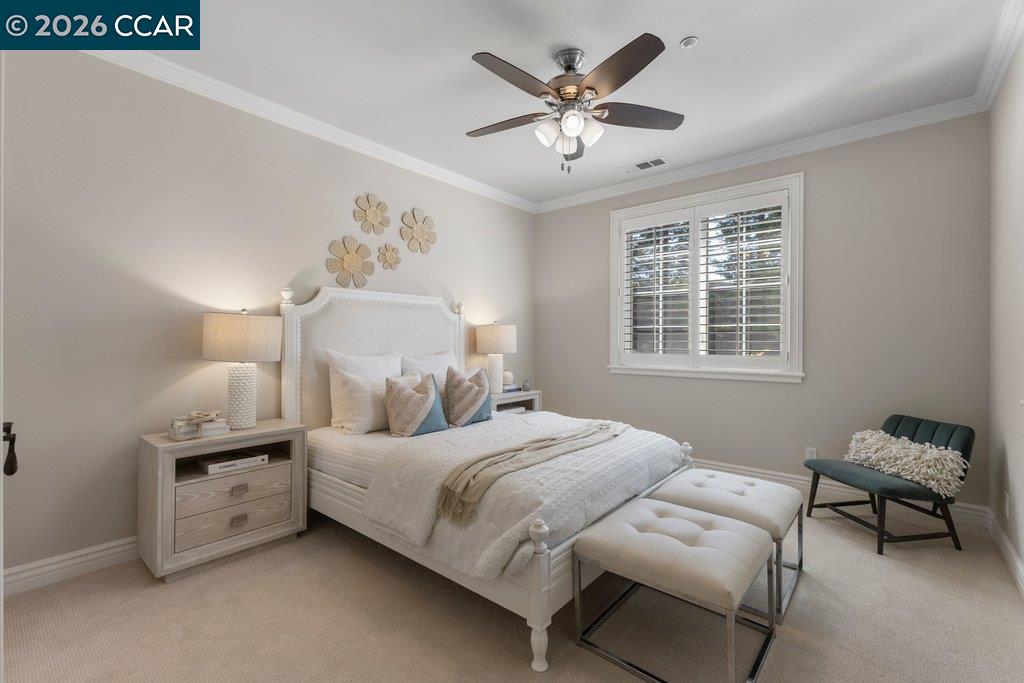
Staged bedroom with a white upholstered bed, tufted bench, and shuttered window.
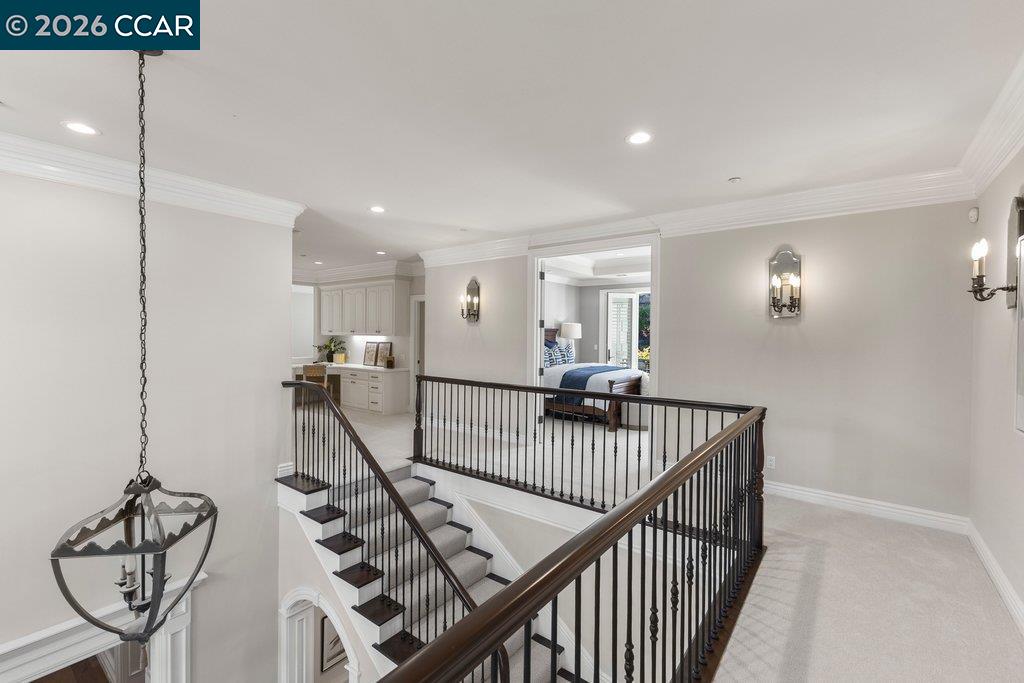
Upper-level landing with a carpeted staircase, dark iron railing, and a bedroom visible through the doorway.
Open kitchen and dining area with a large island, chandelier, and staircase.
Bedroom with a large bed, fireplace, and open doors to a garden.
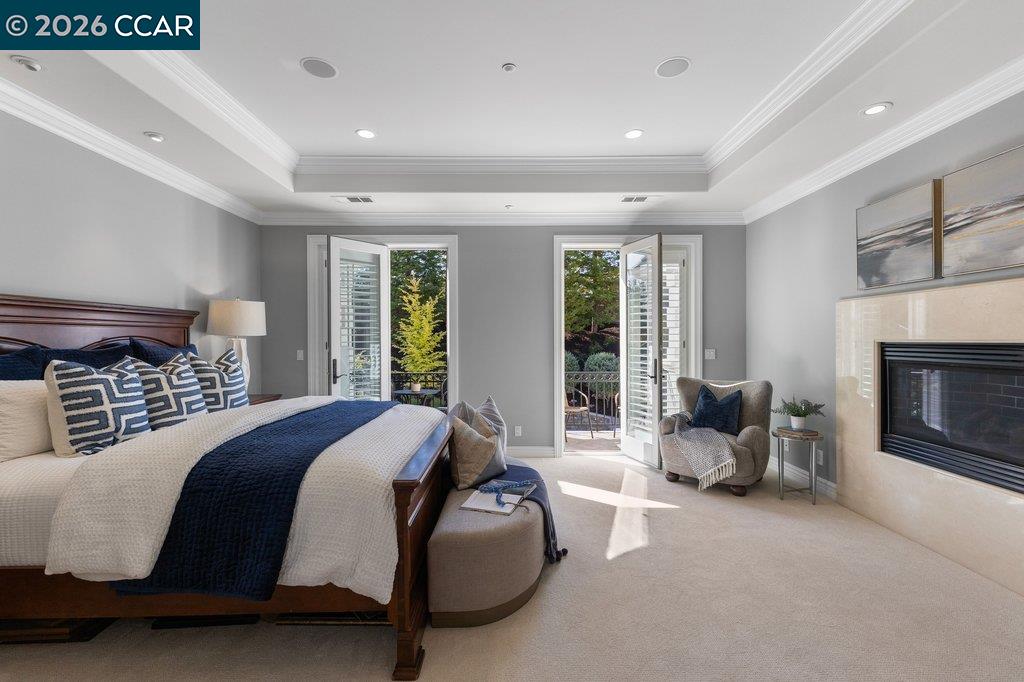
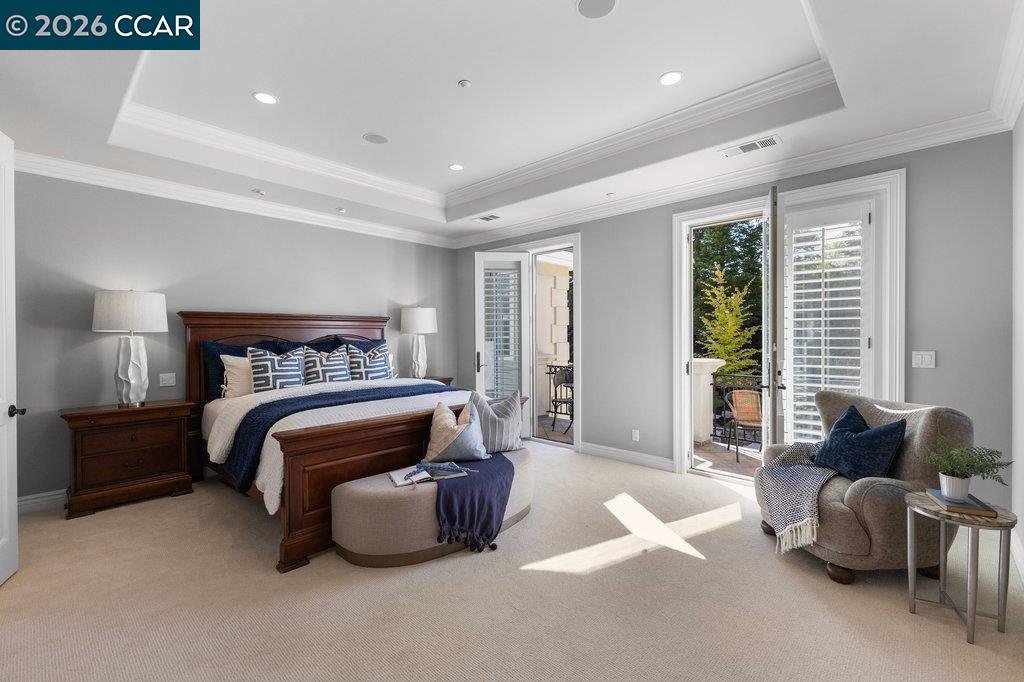
Staged bedroom with a dark wood bed, tray ceiling, and doors opening to a patio.
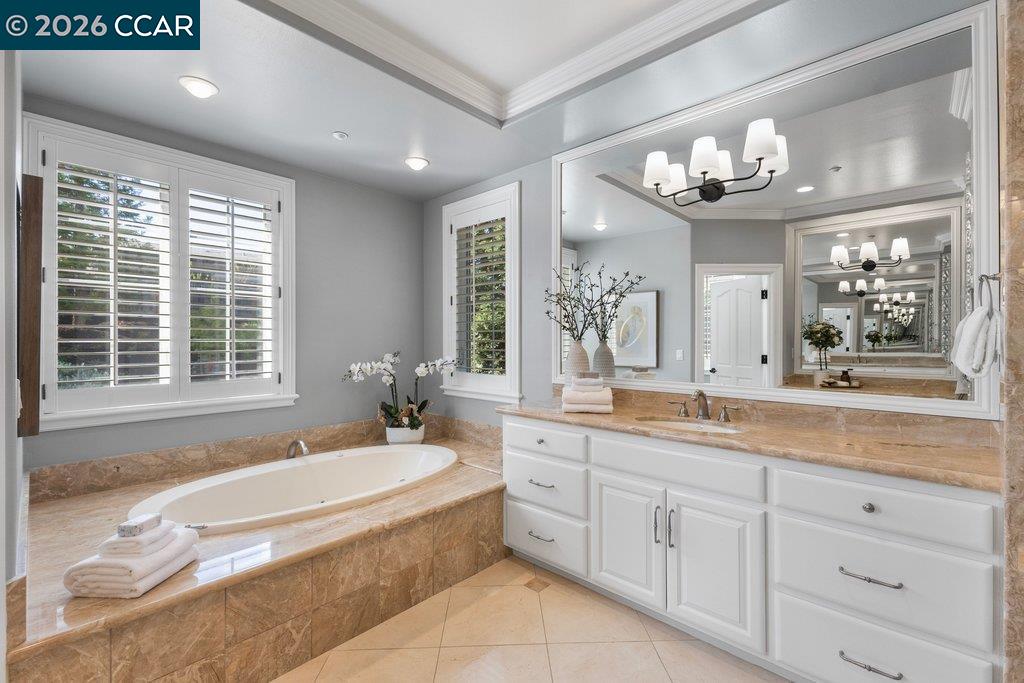
Bathroom with a corner soaking tub, tan stone surround, and white vanity.
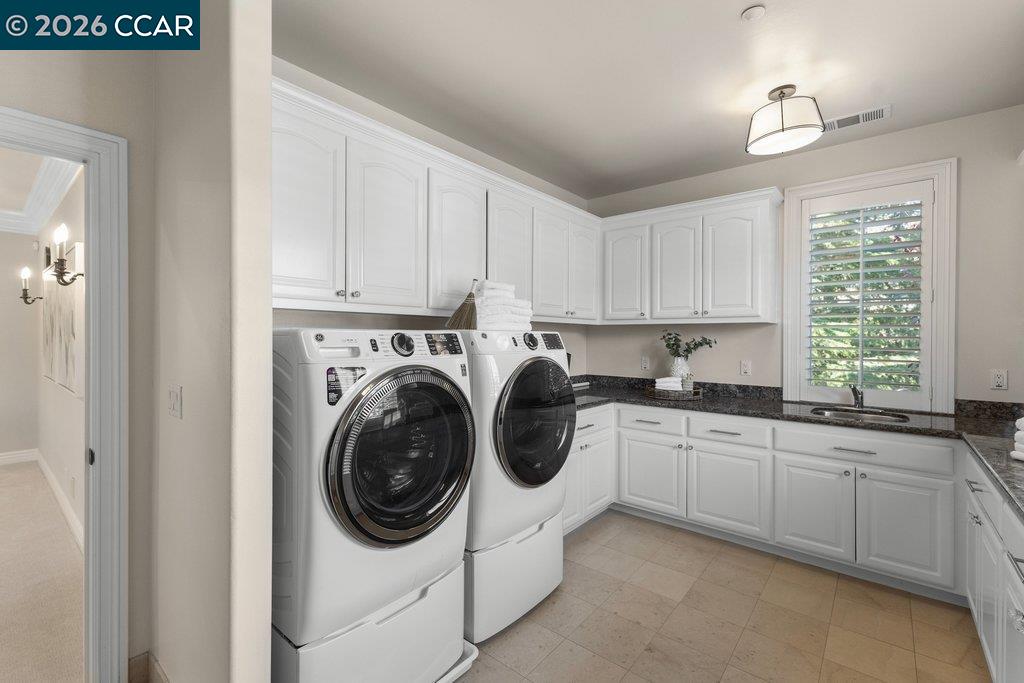
Laundry room with front-loading washer and dryer, white cabinetry, and a sink beneath a shuttered window.
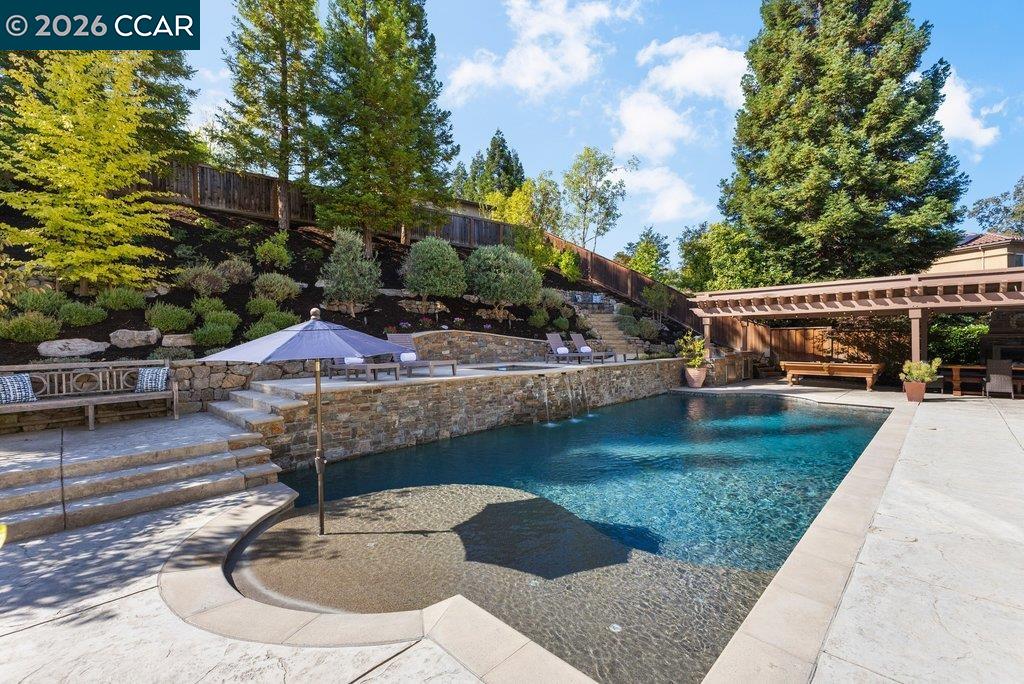
Backyard pool with stone retaining walls, landscaped hillside, and shaded seating areas.
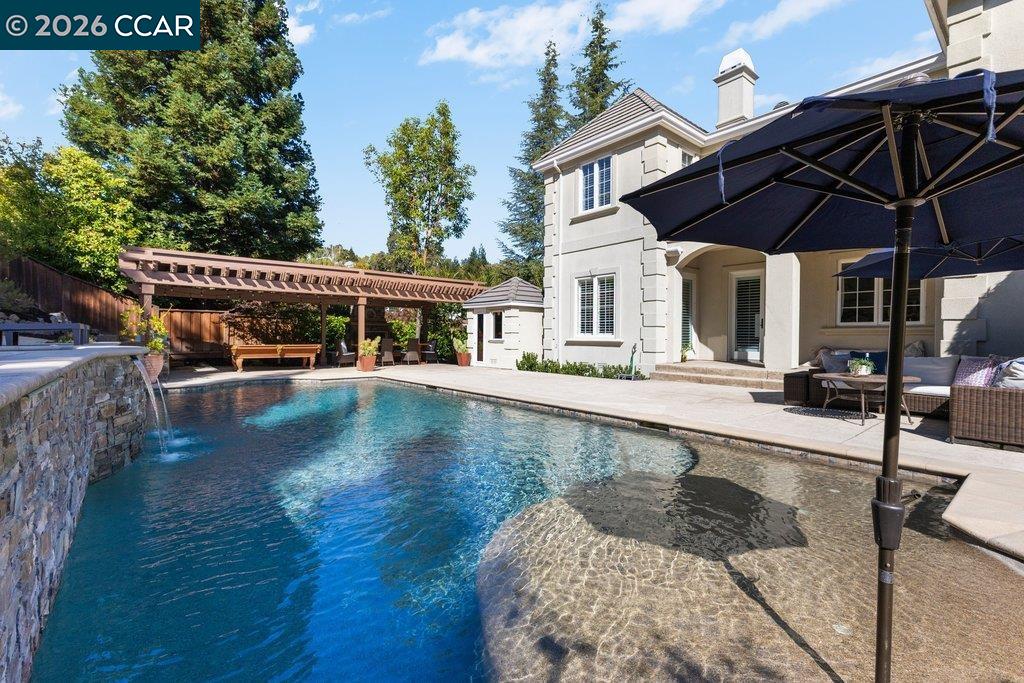
Backyard swimming pool with shallow sun shelf, stone terraces, and a covered patio.
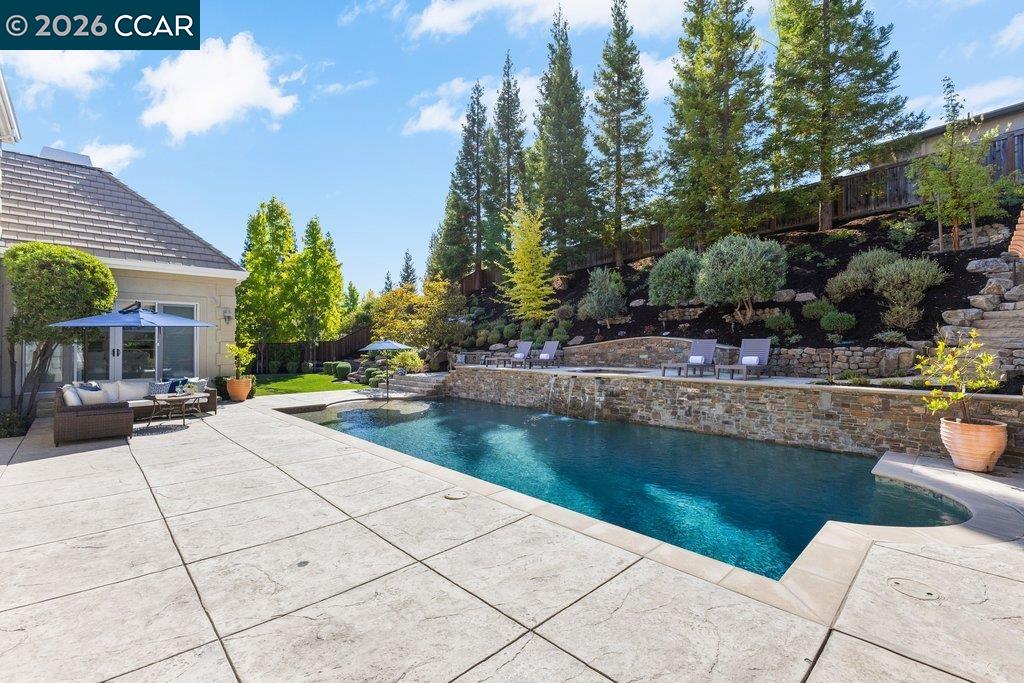
Backyard swimming pool beside a stone retaining wall and landscaped hillside.
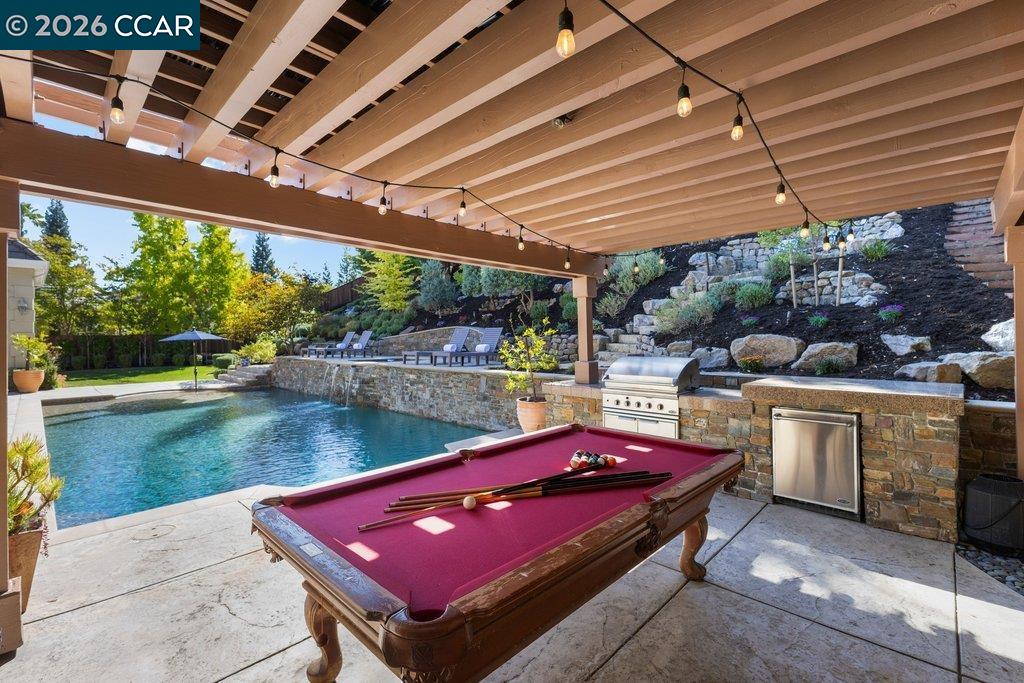
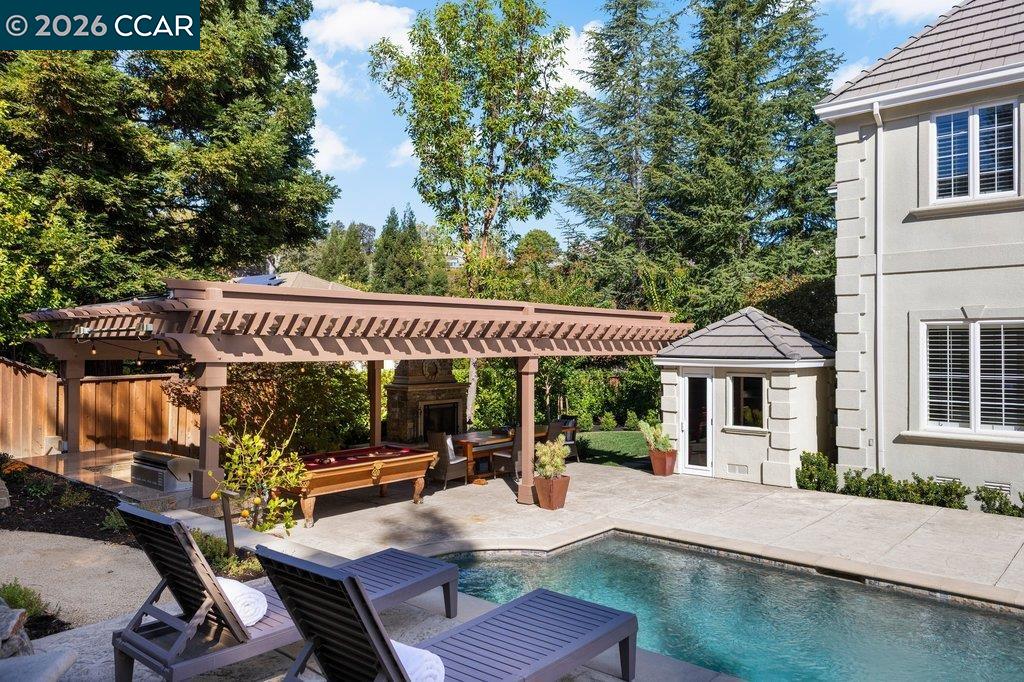
Covered patio with a pool, outdoor kitchen, and red-felt billiards table.
Rear view of a two-story home overlooking a swimming pool and raised spa.
Backyard pool beside a pergola-covered patio with lounge chairs and an outdoor fireplace.
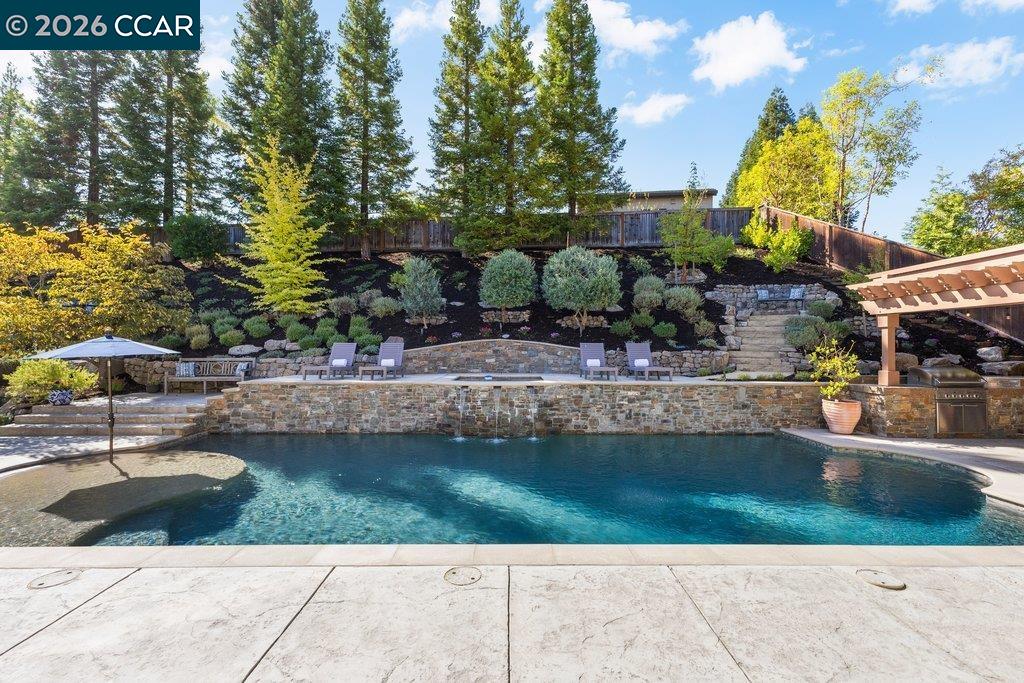
Backyard swimming pool with a shallow tanning ledge, stone waterfall, and shaded patio beside the house.
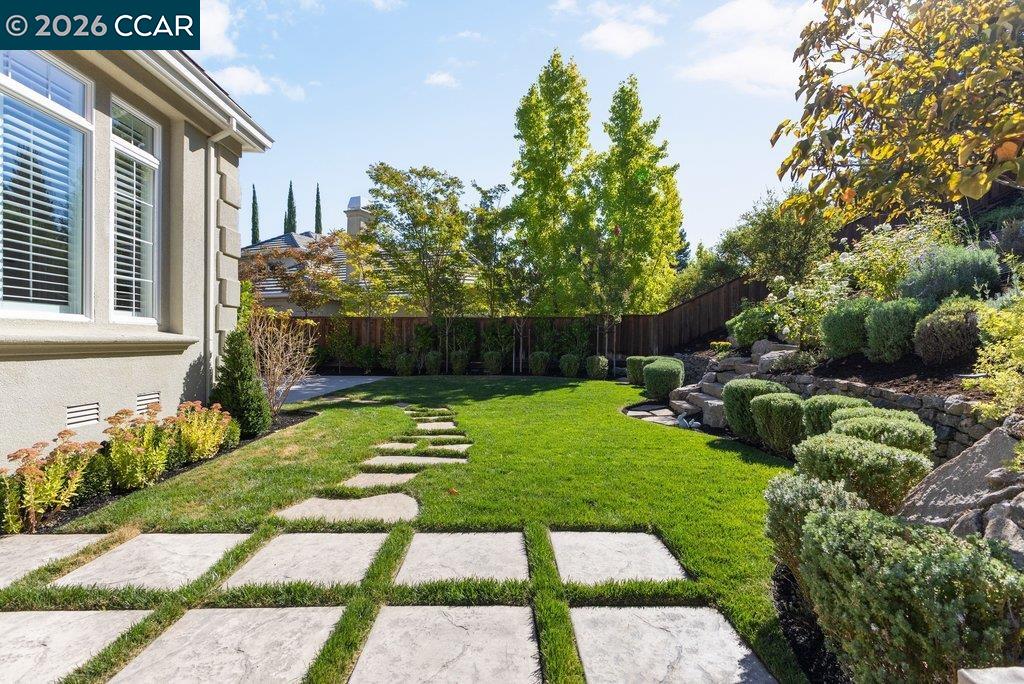
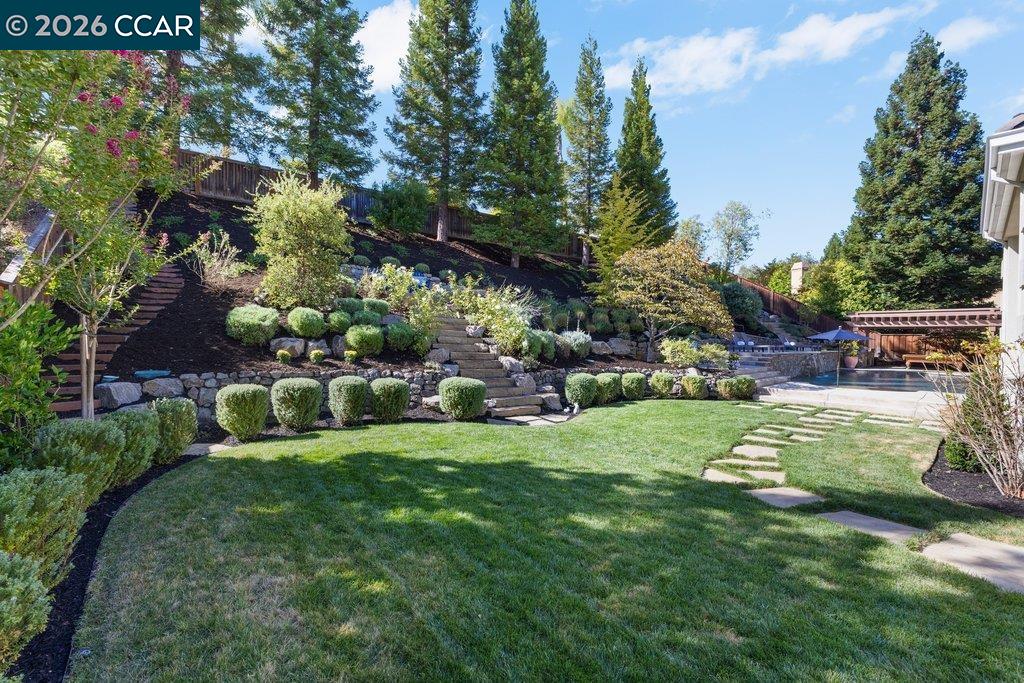
Landscaped backyard with a broad lawn, large stone stepping pads, and a tiered garden beside the house.
Landscaped backyard with a green lawn, stepping stones, stone terrace, and mature trees.
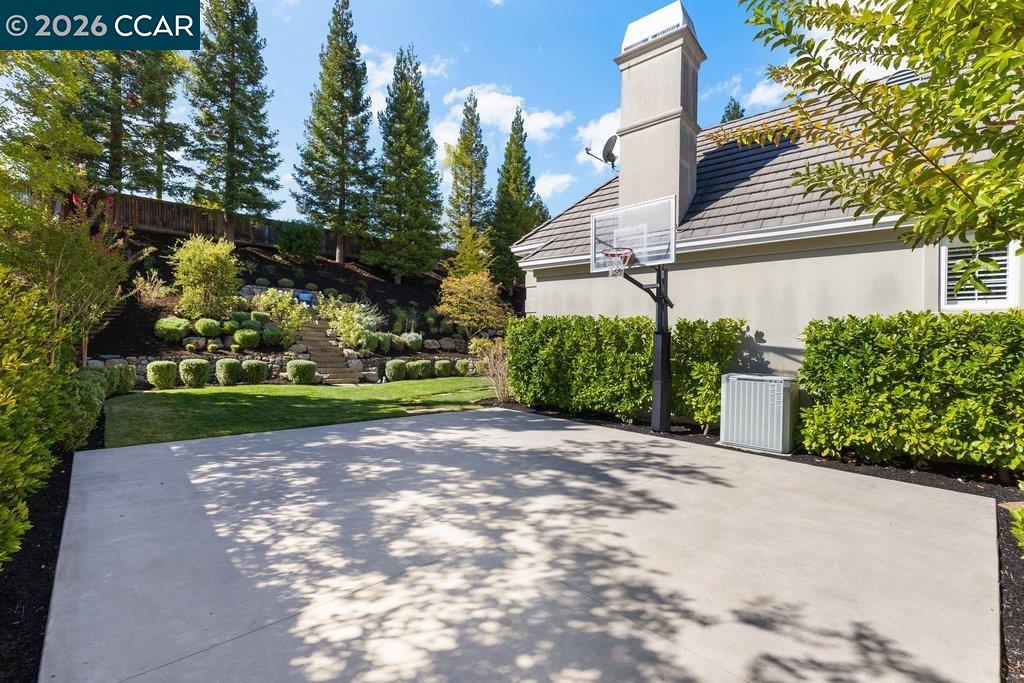
Backyard patio with a basketball hoop, landscaped lawn, and terraced garden beside the house.
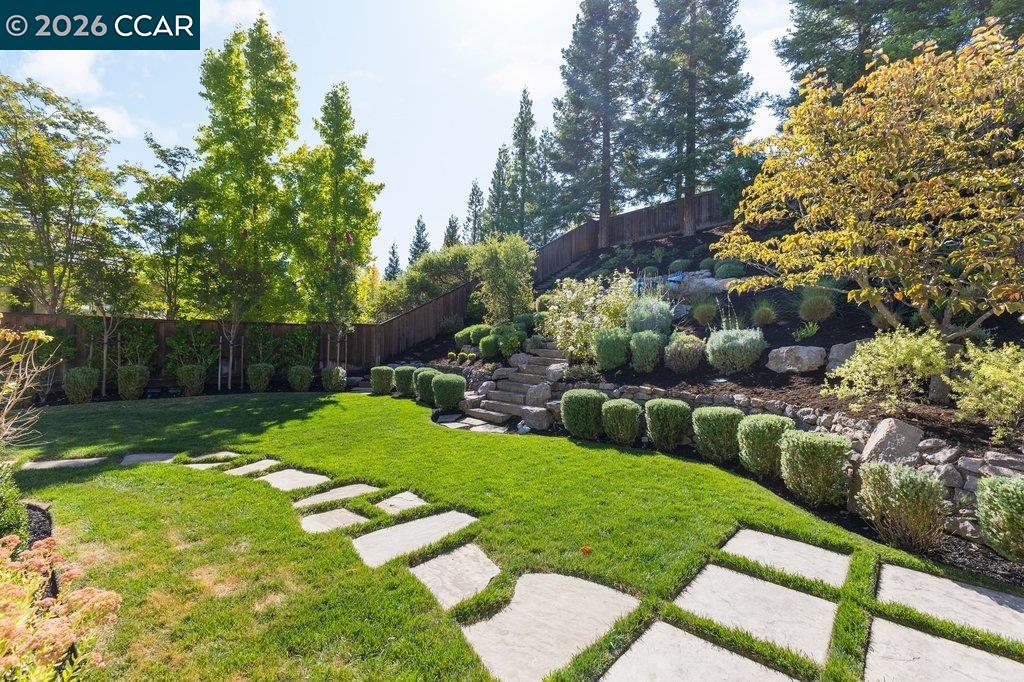
Landscaped backyard with a broad lawn, stone garden steps, mature trees, and a swimming pool.
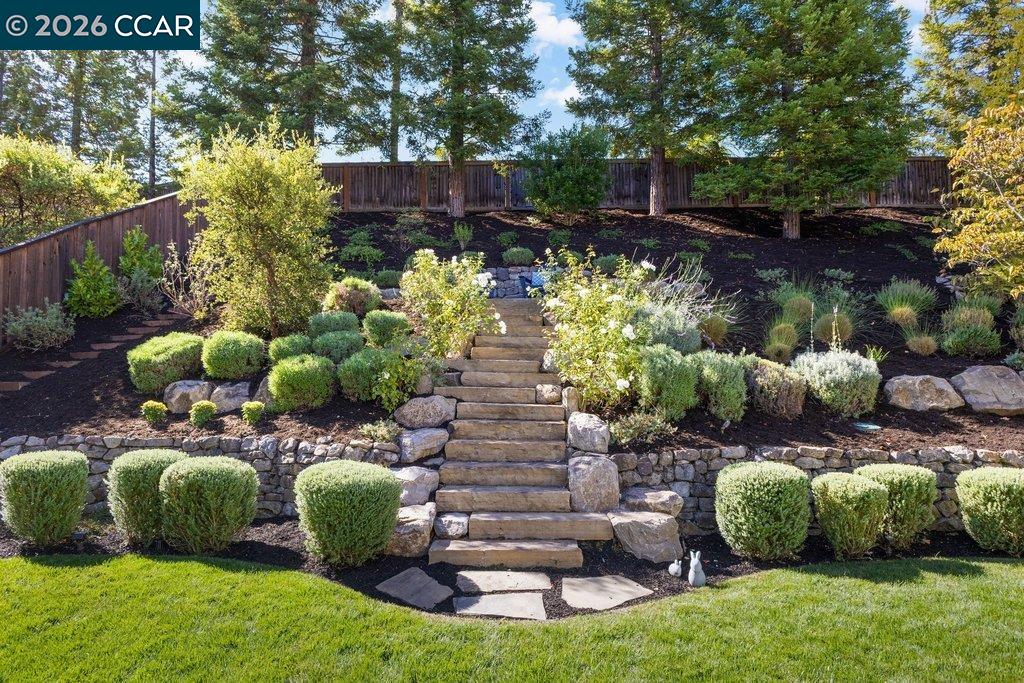
Landscaped backyard with stone steps, terraced planting beds, and a wooden fence.
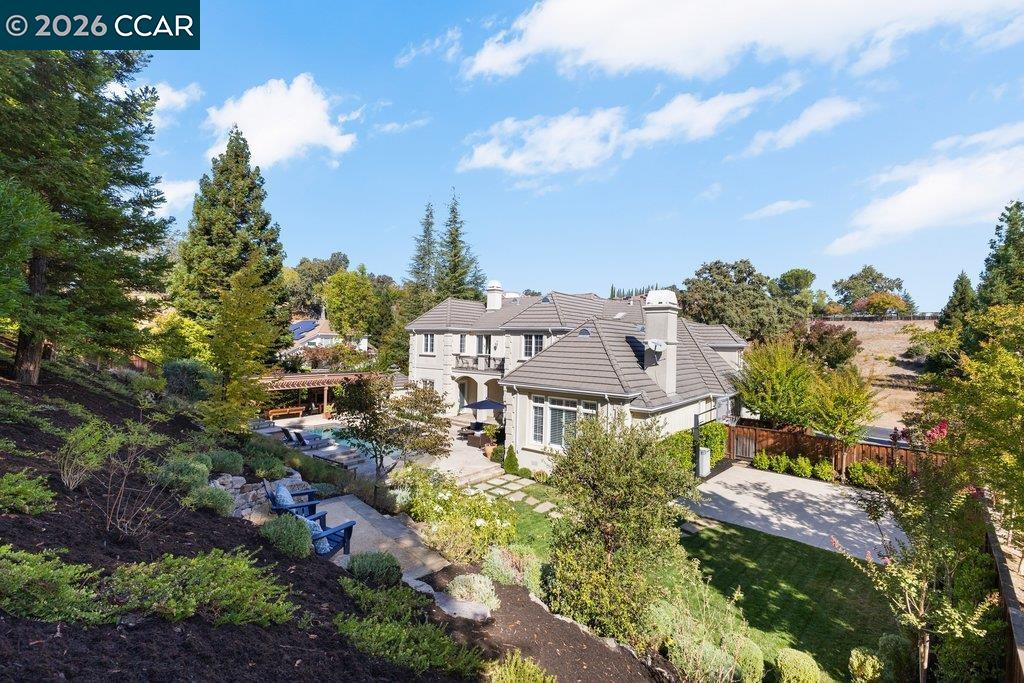
Elevated view of a tiled-roof home surrounded by landscaped grounds, patio seating, and a swimming pool.
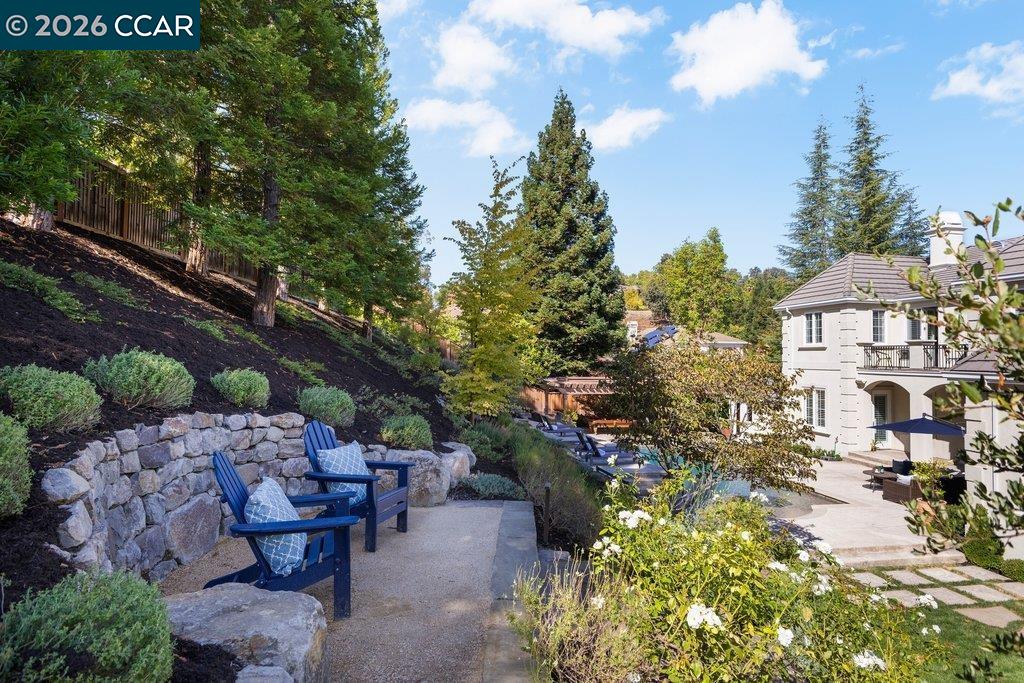
Landscaped backyard patio with blue chairs, a stone retaining wall, and the home beyond.
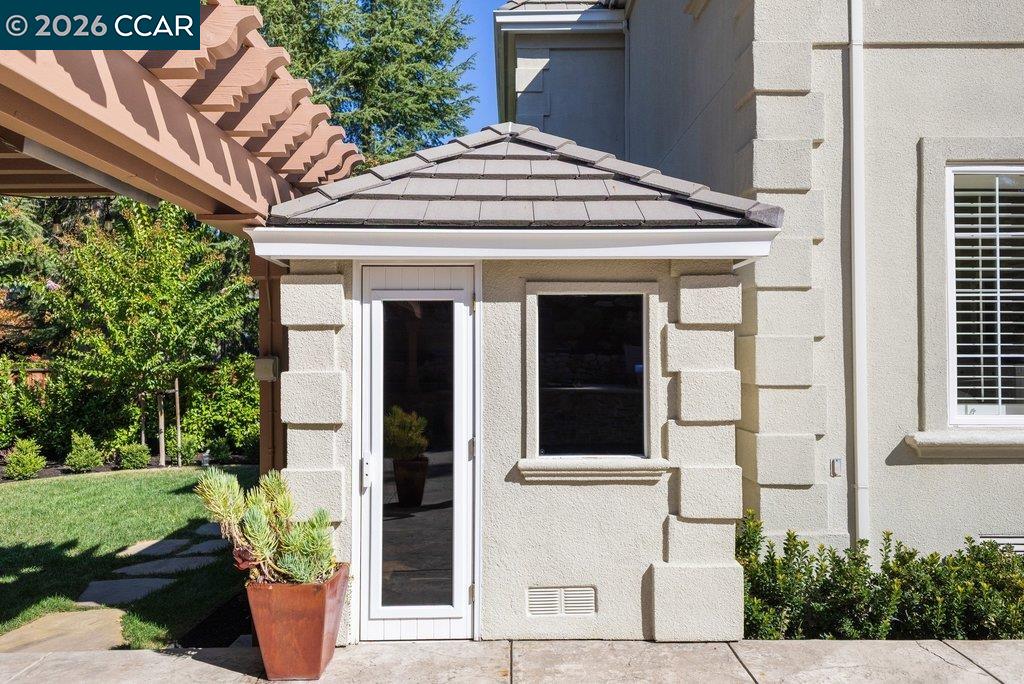
Home exterior with a glass door, tiled awning, pergola, and landscaped patio.
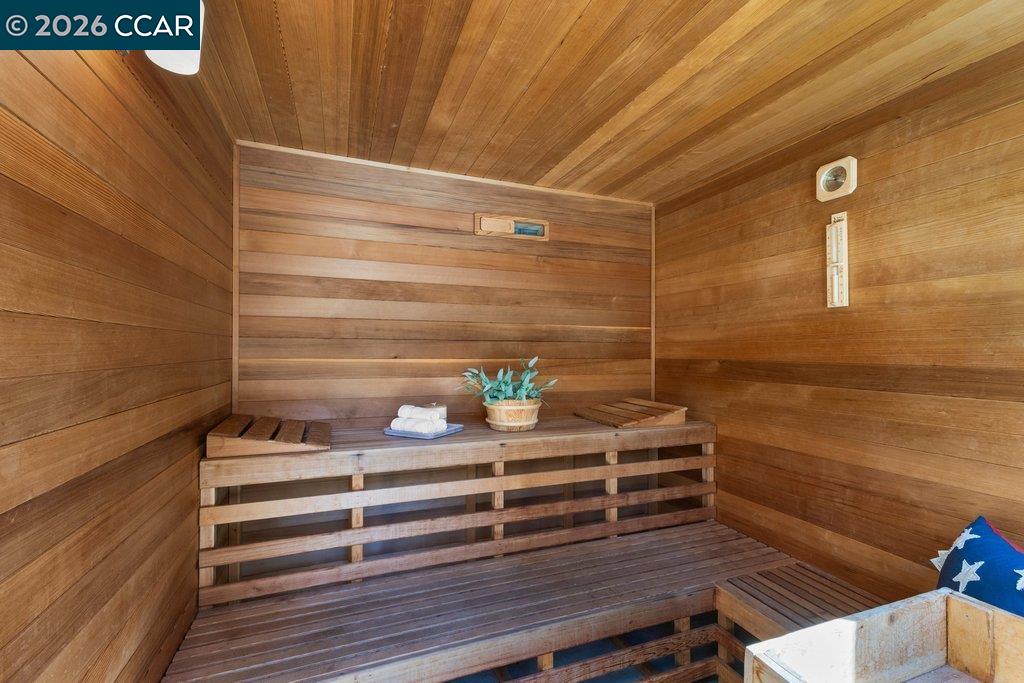
Wood-paneled sauna with tiered benches, folded towels, and a small potted plant.
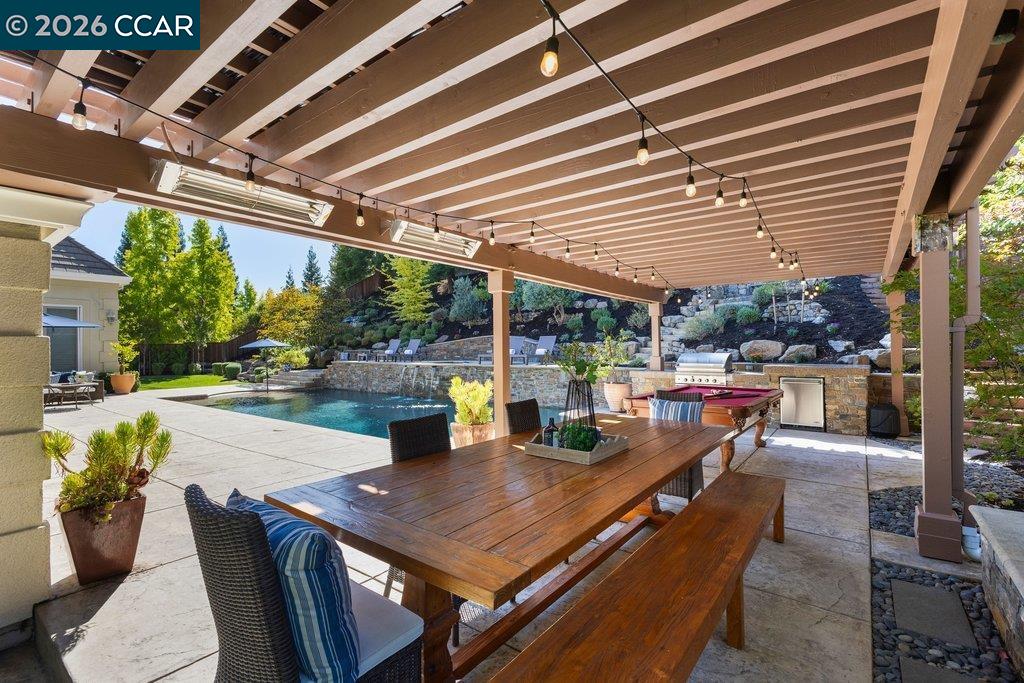
Covered patio with a long wooden dining table overlooking a swimming pool and landscaped yard.

For Sale

view photos

$4,350,000

28 Kimberley Pl

28 Kimberley Pl, Alamo, CA 94507

open house

10/17/2026, 2:00 PM - 4:00 PM

Description

Tucked away at the end of a quiet cul-de-sac in the prestigious, gated Alamo Springs neighborhood, 28 Kimberley Place is a masterclass in refined California living. Spanning approximately 5,317 square feet on a nearly half-acre lot, this estate offers an effortless blend of traditional elegance, modern luxury and a great floorplan. From the moment you step through the front door, the craftsmanship is evident. Crisp crown molding and gorgeous wide-plank oak floors lead you past formal living and dining spaces designed for seamless entertaining. The heart of the home is the stunning chef's kitchen--a bright, airy space featuring crisp white cabinetry, sleek quartz countertops, a massive center island, and a casual eat-in area. It flows naturally into the expansive great room, creating a perfect hub for daily life. The main level is thoughtfully designed for flexibility, offering a private office behind glass doors and a spacious guest suite. Two separate staircases lead to the upper level, which features plush new carpeting throughout. The primary suite serves as a true retreat, joined by three additional bedrooms--one of which is large enough to serve as a versatile bonus room--and a convenient laundry room. While the interior is impressive, the backyard is where this property truly shines, feeling less like a yard and more like a private luxury resort. Whether you're hosting a summer gathering or enjoying a quiet evening, the amenities are unmatched: a sparkling pool and spa, a sport court, and a lush grassy area. The outdoor kitchen and covered patio, anchored by a free-standing fireplace and a private sauna, ensure that every day feels like a vacation at home. This is more than just a house; it's a lifestyle retreat in one of Alamo's most sought-after enclaves.
Features

5 Beds

5 Baths

5,312 Sq.Ft. Living Area

0.49 Acres Lot

MJ

MJ St. Jean

Features & Amenities

Interior

Total Bedrooms 5
Total Bathrooms 5
Full Bathrooms 4
Laundry Room Dryer, Washer
Flooring Tile, Carpet, Wood
Fireplace Family Room, Living Room, Master Bedroom
Appliances Dishwasher, Double Oven, Gas Range, Refrigerator, Dryer, Washer
Other Interior Features Family Room, Formal Dining Room, Office, Updated Kitchen

Exterior

Stories 2
Garage Space 3.0
Water Source Public District (Irrigat)
POOL In Ground, Outdoor Pool
ROOF Tile
Lot Features Cul-De-Sac, Premium Lot, Landscaped, Private
Parking Attached, Int Access From Garage, Garage Faces Side, Garage Door Opener
Heat Type Zoned
Air Conditioning Central Air
Sewer Public Sewer
HOA Amenities Greenbelt, Gated
Other Exterior Features Front Yard, Garden/Play, Side Yard, Sprinklers Automatic, Landscape Back, Landscape Front, Private Entrance, Yard Space

Area & Lot

Status For Sale
Open House 10/17/2026, 2:00 PM - 4:00 PM
LIVING SPACE 5,312 Sq.Ft.
LOT SIZE 0.49 Acres
MLS® ID 41149071
Type Residential
Year Built 2002
Neighborhood ALAMO
Architecture Styles Traditional
View Description Hills
School District San Ramon Valley (925) 552-5500

Financial

SALES PRICE $4,350,000
HOA Fees $1,628/3 mos

Virtual Tour

Two-story cream home with a tiled roof, arched entry, and landscaped front lawn.

Schedule a Showing

I would love to show you my beautiful property. Please select your preferred date and time below. I will be in touch shortly to confirm your appointment.

Schedule a Showing

I would love to show you my beautiful property. Please select your preferred date and time below. I will be in touch shortly to confirm your appointment.
Thank you for your interest in 28 Kimberley Pl, Alamo, CA 94507. We are reviewing your request and will be in touch shortly!

Mortgage Calculator

Estimate your monthly mortgage payment, including the principal and interest, property taxes, and HOA. Adjust the values to generate a more accurate rate.
All estimates are provided for informational purposes only. Actual amounts may vary.
$0,000 Your Payment 20 15 65
$0,000 Your Payment

Work With MJ

MJ is known for her integrity and knowledge of the real estate market in the East Bay. Working with high end sales or first time buyers, each client is treated with the same attention to detail and focus. Full time and hardworking, MJ will get the job done for you.
Let's Connect