Coming Soon

view photos
Courtesy of Compass

$12,000,000

251 Santiago Ln

251 Santiago Ln, Danville, CA 94526

Description

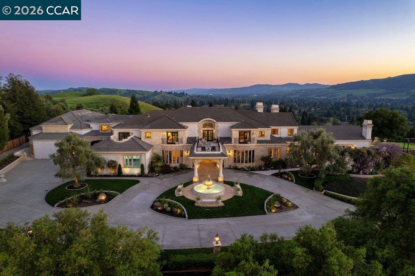
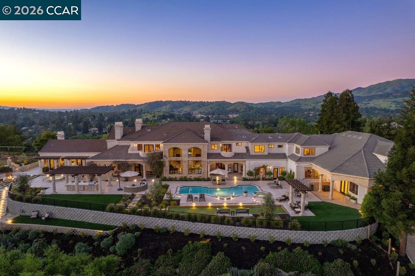
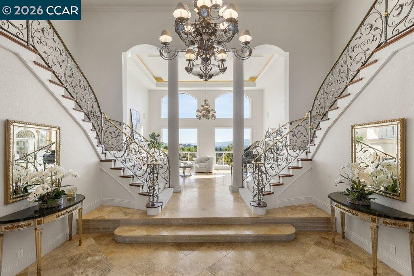
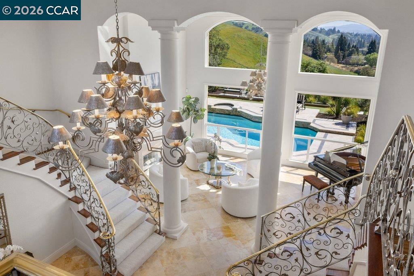
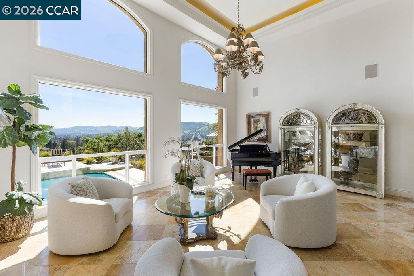
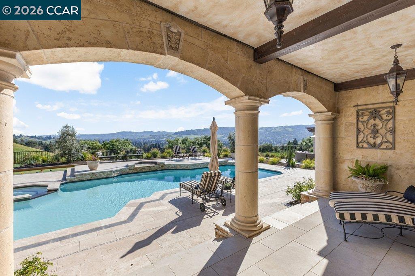
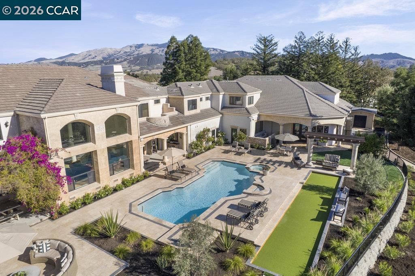
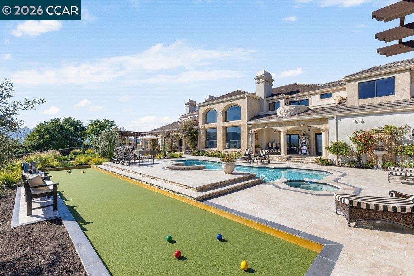
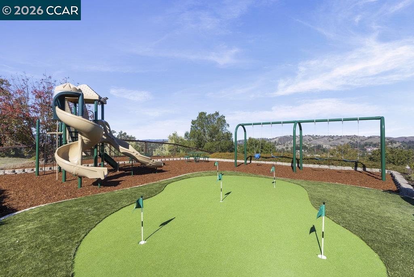
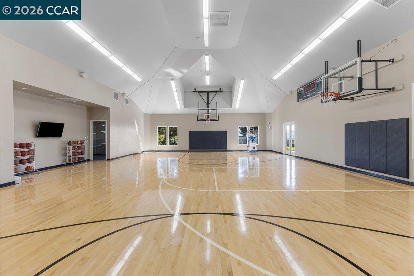
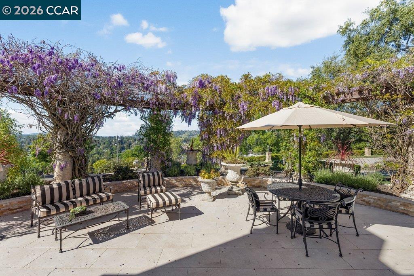
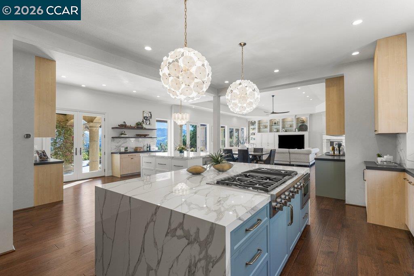
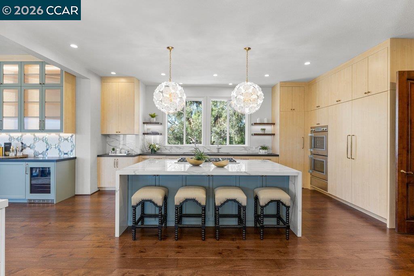
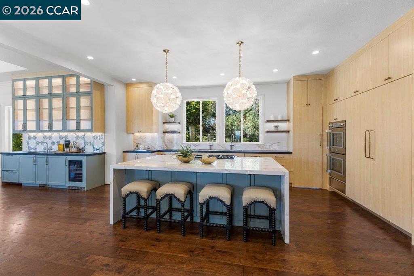
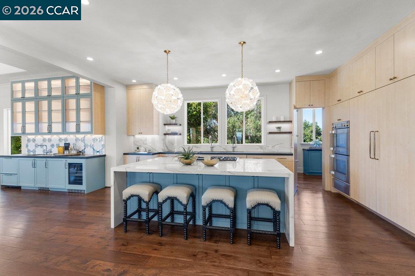
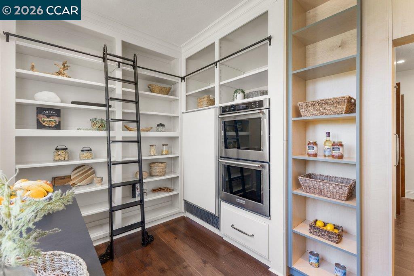
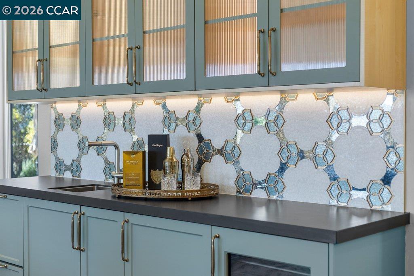
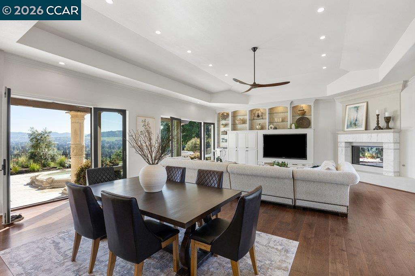
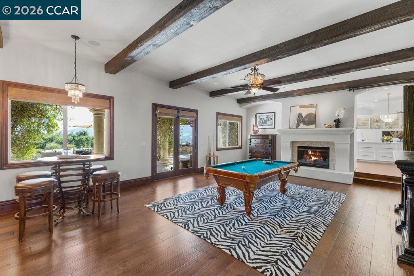
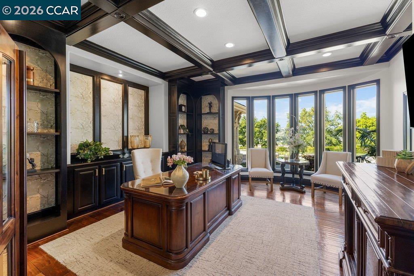
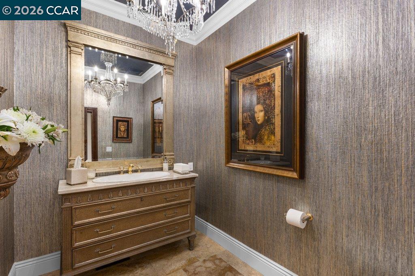
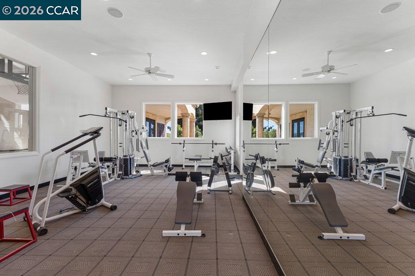
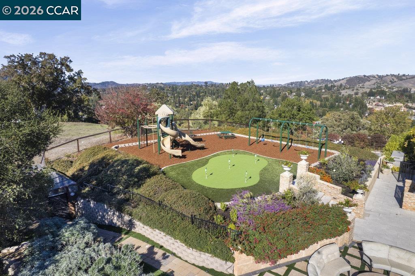
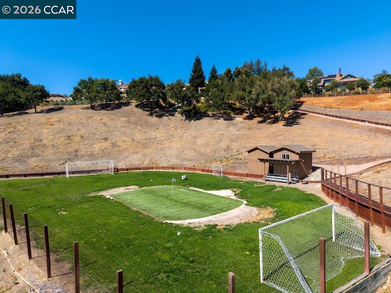
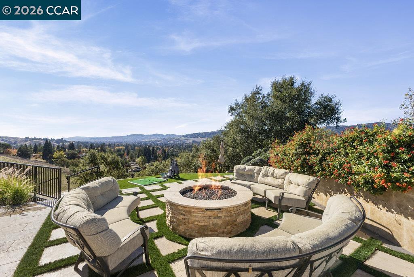
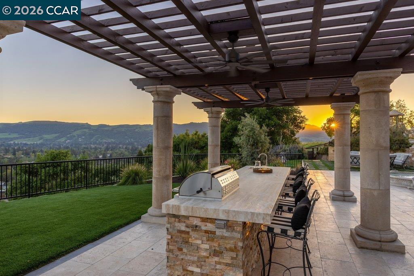
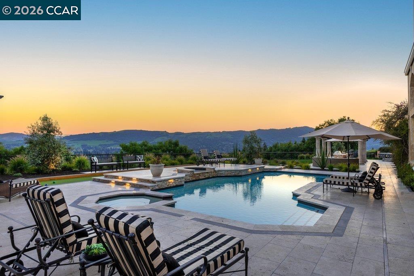
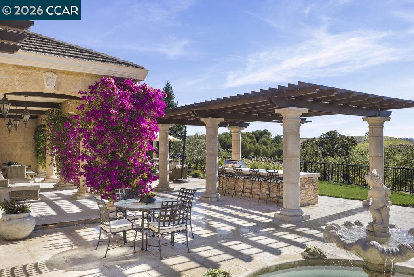
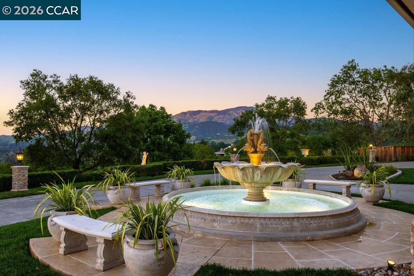
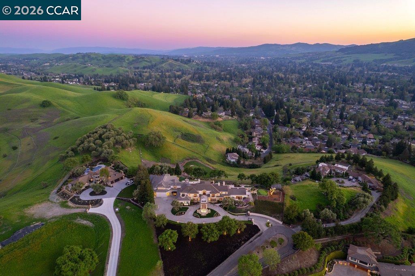
A secluded drive winds to the top of the hill, arriving at Bella Vista de Valle--a Mediterranean estate that feels less like a traditional home and more like a high-end, private resort. This is a masterclass in effortless living, where 360-degree views of the valley and the majestic silhouette of Mount Diablo serve as the backdrop for a lifestyle centered around recreation and relaxation. Spanning over 13,400 square feet on a sprawling 5.31-acre lot, the estate is designed as a personal playground where every day feels like a getaway. Inside, the grand foyer's 19-foot ceilings and stately columns lead you toward the heart of the house: a newly renovated gourmet kitchen. With dual Calcutta Supreme islands, designer chandeliers, and a "secret" hidden pantry, it's a space built for hosting everything from post-game snacks to sophisticated soirees. The activity options here are truly in a league of their own. Rain or shine, the fun continues on the full-size indoor basketball court, in the billiard room, or within the dedicated exercise suite. For those who work as hard as they play, the richly detailed executive office offers a quiet retreat, while a private au pair suite ensures there is plenty of space for everyone. Step outside, and the grounds transform into a world-class recreational hub. You can sharpen your short game on the putting and chipping greens, start a match on the soccer field, or enjoy a sunset game of bocce. The spectacular pool and spa are the centerpiece of the outdoor experience, surrounded by multiple covered loggias, a full outdoor kitchen, and a fire pit perfect for starlit evenings. From the playground to the expansive terraces, every inch of this property is designed for active enjoyment. Bella Vista de Valle offers a rare combination of scale, sophistication, quality, and pure, unadulterated fun.

Features

7 Beds

9 Baths

13,410 Sq.Ft. Living Area

5.31 Acres Lot

MJ

MJ St. Jean

Features & Amenities

Interior

Total Bedrooms 7
Total Bathrooms 9
Full Bathrooms 7
Laundry Room Dryer, Laundry Room
Flooring Tile, Carpet, Wood
Fireplace Family Room, Gas Starter, Living Room, Master Bedroom
Appliances Dishwasher, Double Oven, Gas Range, Plumbed For Ice Maker, Microwave, Oven, Refrigerator, Trash Compactor, Dryer
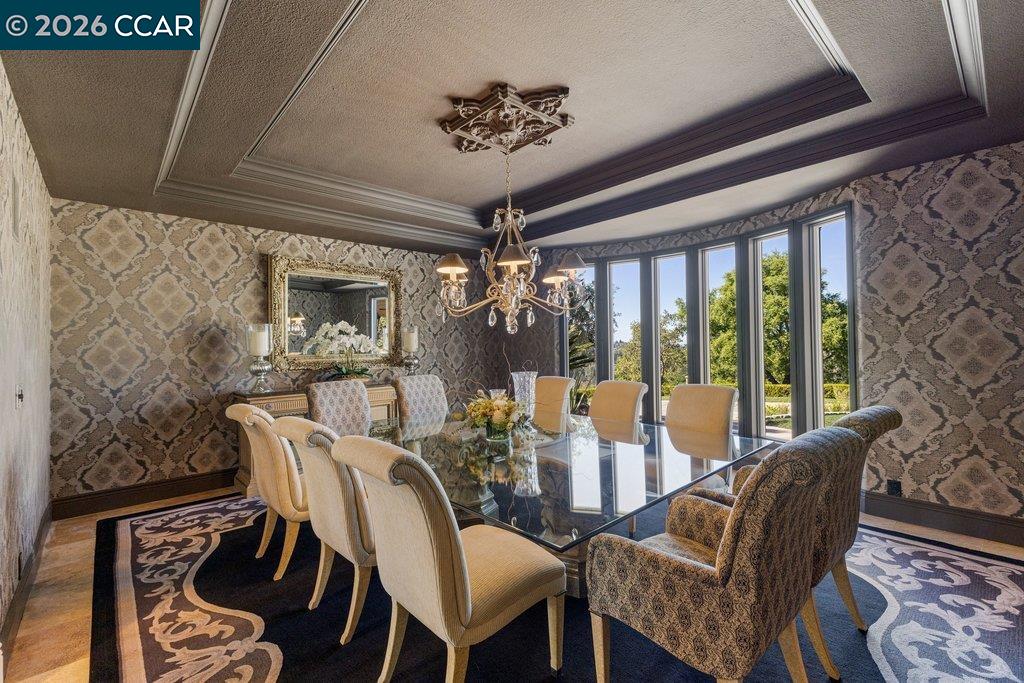
Other Interior Features Au Pair, Family Room, Formal Dining Room, In-Law Floorplan, Office, Pantry, Updated Kitchen, Wet Bar, Sound System

Exterior

Stories 2
Garage Space 4.0
Water Source Public
POOL Pool/Spa Combo, Outdoor Pool
ROOF Tile
Lot Features Premium Lot, Landscaped, Private, Security Gate
Parking Attached, Parking Lot, Garage Faces Side
Heat Type Zoned, Natural Gas
Air Conditioning Ceiling Fan(s), Central Air
Sewer Public Sewer
Substructure Raised
Other Exterior Features Back Yard, Sprinklers Automatic, Storage, Covered Courtyard, Entry Gate, Private Entrance, Storage Area

Area & Lot

Status Coming Soon
LIVING SPACE 13,410 Sq.Ft.
LOT SIZE 5.31 Acres
MLS® ID 41144696
Type Residential
Year Built 1988
Neighborhood DANVILLE
Architecture Styles Mediterranean
View Description Hills, Las Trampas Foothills, Mt Diablo, Panoramic, Valley
School District San Ramon Valley (925) 552-5500

Financial

SALES PRICE $12,000,000

Virtual Tour

Mortgage Calculator

Estimate your monthly mortgage payment, including the principal and interest, property taxes, and HOA. Adjust the values to generate a more accurate rate.
All estimates are provided for informational purposes only. Actual amounts may vary.
$0,000 Your Payment 20 15 65
$0,000 Your Payment

DANVILLE

Work With MJ

MJ is known for her integrity and knowledge of the real estate market in the East Bay. Working with high end sales or first time buyers, each client is treated with the same attention to detail and focus. Full time and hardworking, MJ will get the job done for you.

Let's Connect