Large home glowing at dusk, with a covered patio, landscaped lawn, and putting green.
Two-story home at dusk with a balcony, landscaped lawn, and broad paved driveway.
Two-story beige home with a curved paver driveway, stone garden walls, and flowering shrubs.
Two-story cream stucco house with balconies, arched windows, a landscaped lawn, and curved driveway.
Two-story entry foyer with a decorative front door, hardwood floors, and a curved staircase.
Living room with a coffered wood ceiling, lit fireplace, and built-in bookshelves.
Living room with a carved wood fireplace, lit fire, and two upholstered armchairs.
Bathroom with a wooden vanity, dark stone counter, and ornate gold-framed mirror.
Entry foyer with hardwood floors and decorative-glass doors, opening to a formal dining room.
Formal dining room with patterned chairs, a long wooden table, and exposed ceiling beams.
Dining room with a long wooden table, patterned chairs, dark ceiling beams, and French doors to a garden.
Living room with vaulted ceiling, exposed beams, French doors, and a carved stone fireplace.
Living room with a vaulted ceiling, arched window, red sofa, and grand piano.
Kitchen with a large white island, dark wood cabinetry, and vaulted ceiling with pendant lights.
Kitchen and dining area with a large island, wood cabinets, vaulted ceilings, and an arched window.
Dining room with a round wooden table, white built-in shelves, chandelier, and large arched garden-facing window.
Wine cellar with extensive light wood racks, wine bottles, and an arched alcove.
Laundry room with cream cabinetry, patterned tile, washer and dryer, and a sink beneath a window.
Bathroom with a vessel sink, decorative patterned tile, and glass-enclosed shower.
Primary bedroom with a carved white bed, vaulted beam ceiling, chandelier, and bay window seating area.
Bedroom with a large upholstered bed, bay window, exposed ceiling beams, and doors to a covered patio.
Sitting room with upholstered chairs and tall bay windows overlooking a garden
Bathroom with a dark wood double vanity, marble counters, patterned tile floor, and glass shower.
Bathroom with a soaking tub beneath bay windows and a glass-enclosed shower.
Entry hall with dark wood floors, an arched opening, and a flower arrangement on a carved console table.
Furnished bedroom with a patterned bed, vaulted ceiling, and chair beside a curtained window.
Bathroom with a glass-enclosed tile shower and marble-topped pedestal sink.
Home office with a vaulted ceiling, wooden desk, leather chair, and guitar beside an arched window.
Living area with a stone fireplace, skylights, and exposed wood ceiling.
Covered patio with stone fireplace, skylights, timber ceiling, and outdoor seating.
Rear patio with a covered wood ceiling, stone paving, French doors, and a lawn with stepping stones.
Covered stone patio with a stone wall and chair overlooking a landscaped lawn and garden.
Home office with a light wood desk, leather chairs, and exposed ceiling beams.
Bathroom vanity with red paneled cabinetry, stone counters, and a large mirror.
Stone-and-stucco home beside a landscaped garden with a covered walkway and flowering roses.
Backyard lawn and stone path beside an outdoor kitchen, with a covered patio and fenced hillside.
Home’s rear patio and stone-accented exterior overlooking a broad lawn, with a built-in grill and covered seating area.
Main-level floor plan of 2246 Alameda Diablo, with a covered terrace and four-car garage.
Floor plan of the upper level and detached studio, with bedrooms, baths, office, walk-in closet, balcony, and covered patio.
House among mature trees on a grassy hillside, viewed from above across a fenced yard.

Sold

view photos

$4,400,000

2246 Alameda Diablo

2246 Alameda Diablo, Diablo, CA 94528

Description

Country French showpiece w/ stunning beamed ceilings, gorgeous gourmet kitchen, 1ST FLOOR PRIMARY BEDROOM & GUEST HOUSE. Combining timeless sophistication & easy living, designer details include hickory floors, hand-forged stair rails, & custom chandeliers. Kitchen & baths sparkle w/ Ann Sacks tile & polished nickel Rohl fixtures - nothing spared to achieve an extraordinary level of quality. The kitchen is a chef’s dream w/ 2 huge islands, natural cherry mat-finish cabinets, Wolf & Sub-Zero appliances. Adjacent is sunny casual dining, pantry & temp-controlled wine room. Flanking the entry are a formal dining room & alder paneled library w/ fireplace.The grand gathering room combines elegance & comfort – a magnificent fireplace on one wall, big screen TV space on the other – the room lit by exquisite hand-wrought chandeliers. The 1st-flr bedroom is a haven, w/ lux bath, 2 walk-in closets, & huge bay window.The back has a stunning loggia w/ fireplace, & gorgeous grounds & putting green!

Features

5 Beds

5.5 Baths

5,920 Sq.Ft. Living Area

0.75 Acres Lot
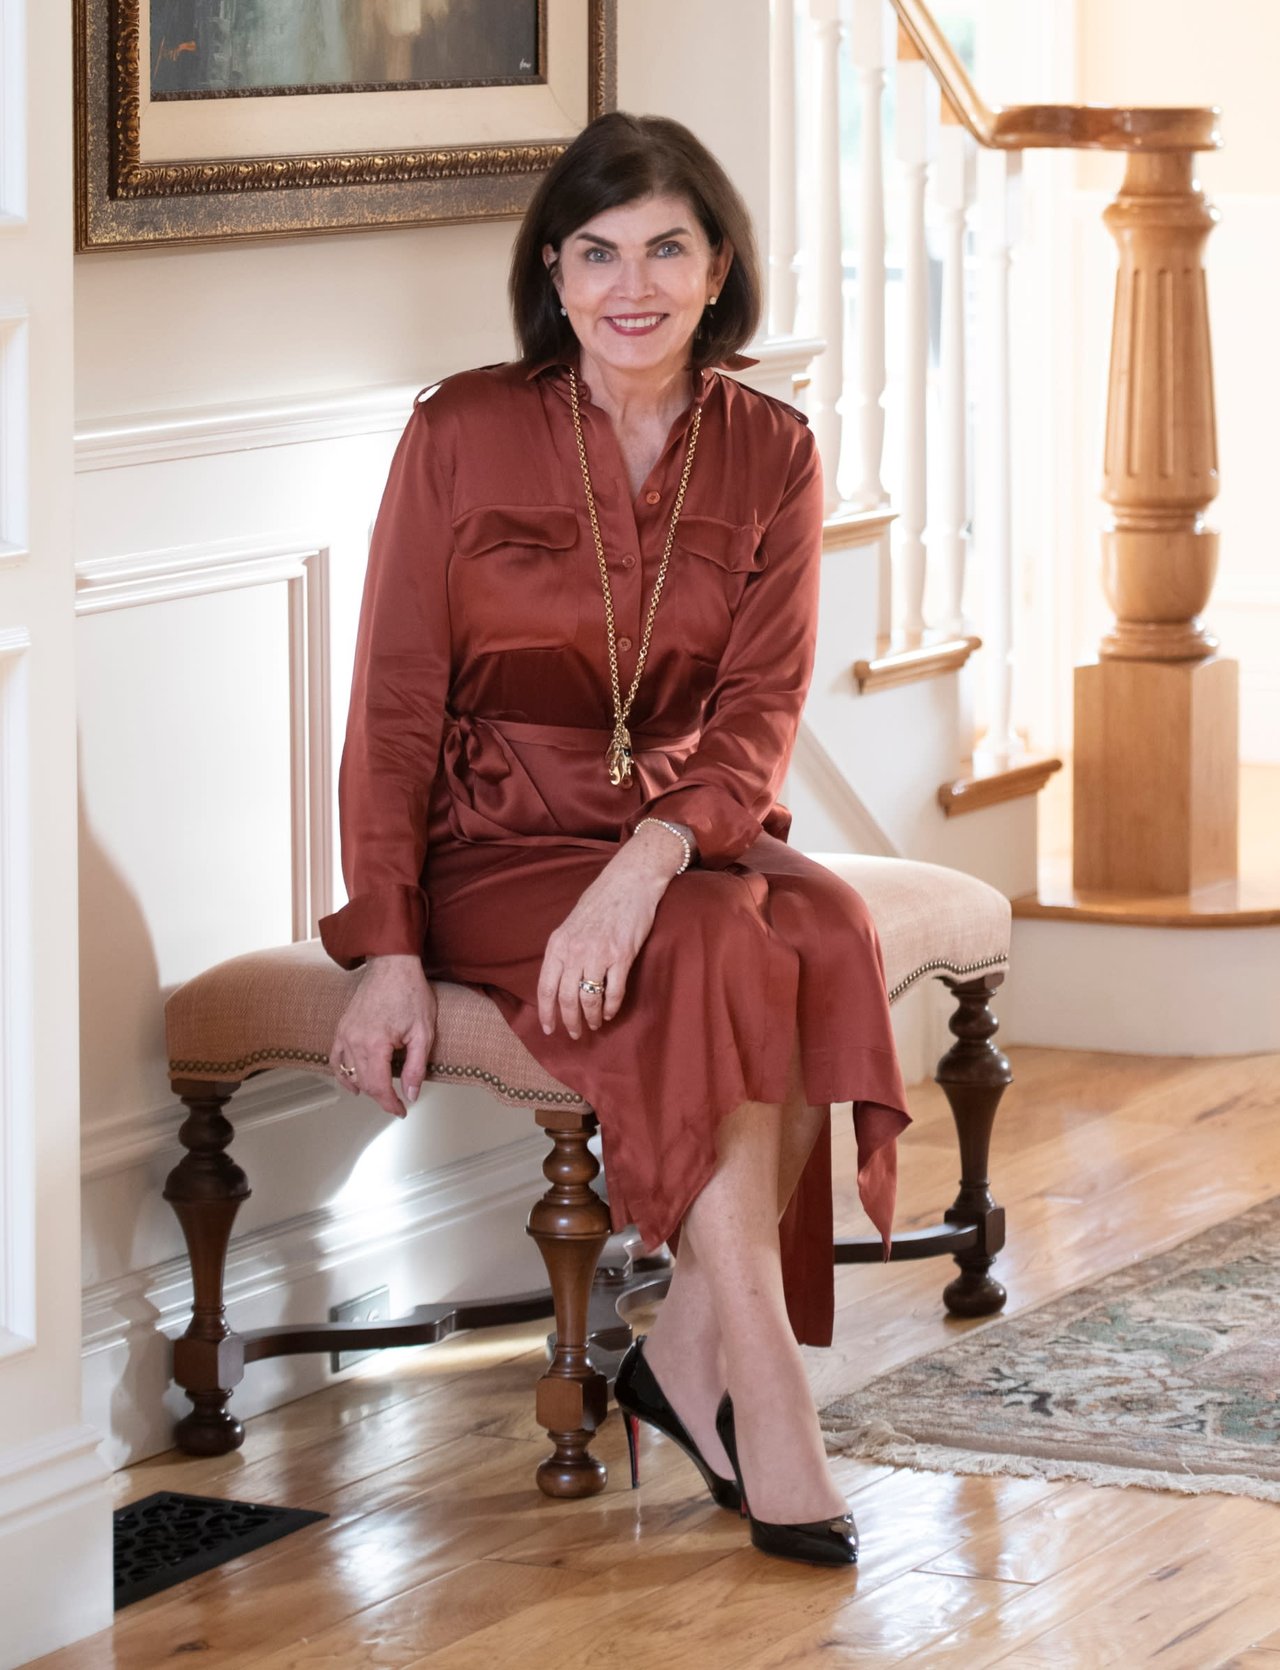
MJ

MJ St. Jean

Features & Amenities

Interior

Total Bedrooms 5
Total Bathrooms 5.5
Full Bathrooms 5
Half Bathrooms 1
Kitchen 220 Volt Outlet, Counter - Solid Surface, Dishwasher, Double Oven, Eat In Kitchen, Gas Range/Cooktop, Island, Microwave, Oven Built-in
Laundry Room Laundry Room
Flooring Hardwood, Tile, Carpet
Fireplace Family Room, Other
Appliances Dishwasher, Double Oven, Gas Range, Microwave, Oven, Gas Water Heater
Other Interior Features Family Room, Formal Dining Room, Office, Counter - Solid Surface, Eat-in Kitchen, Kitchen Island

Exterior

Stories 2
Garage Space 4
Water Source Public
POOL None
ROOF Shingle
Lot Features Front Yard, Landscape Back, Landscape Front
Parking Attached, Garage Door Opener
Heat Type Zoned
Air Conditioning Zoned
Sewer Public Sewer
Substructure Stucco
Other Exterior Features Backyard, Garden, Back Yard, Front Yard, Side Yard, Sprinklers Automatic, Landscape Back, Landscape Front

Area & Lot

Status Sold
Date Sold May 17, 2021
LIVING SPACE 5,920 Sq.Ft.
LOT SIZE 0.75 Acres
MLS® ID 40940619
Type Residential
Year Built 2010
Architecture Styles French Country
HIGH SCHOOL San Ramon Valley (925) 552-5500

Financial

SALES PRICE $4,400,000

Work With MJ

MJ is known for her integrity and knowledge of the real estate market in the East Bay. Working with high end sales or first time buyers, each client is treated with the same attention to detail and focus. Full time and hardworking, MJ will get the job done for you.

Let's Connect