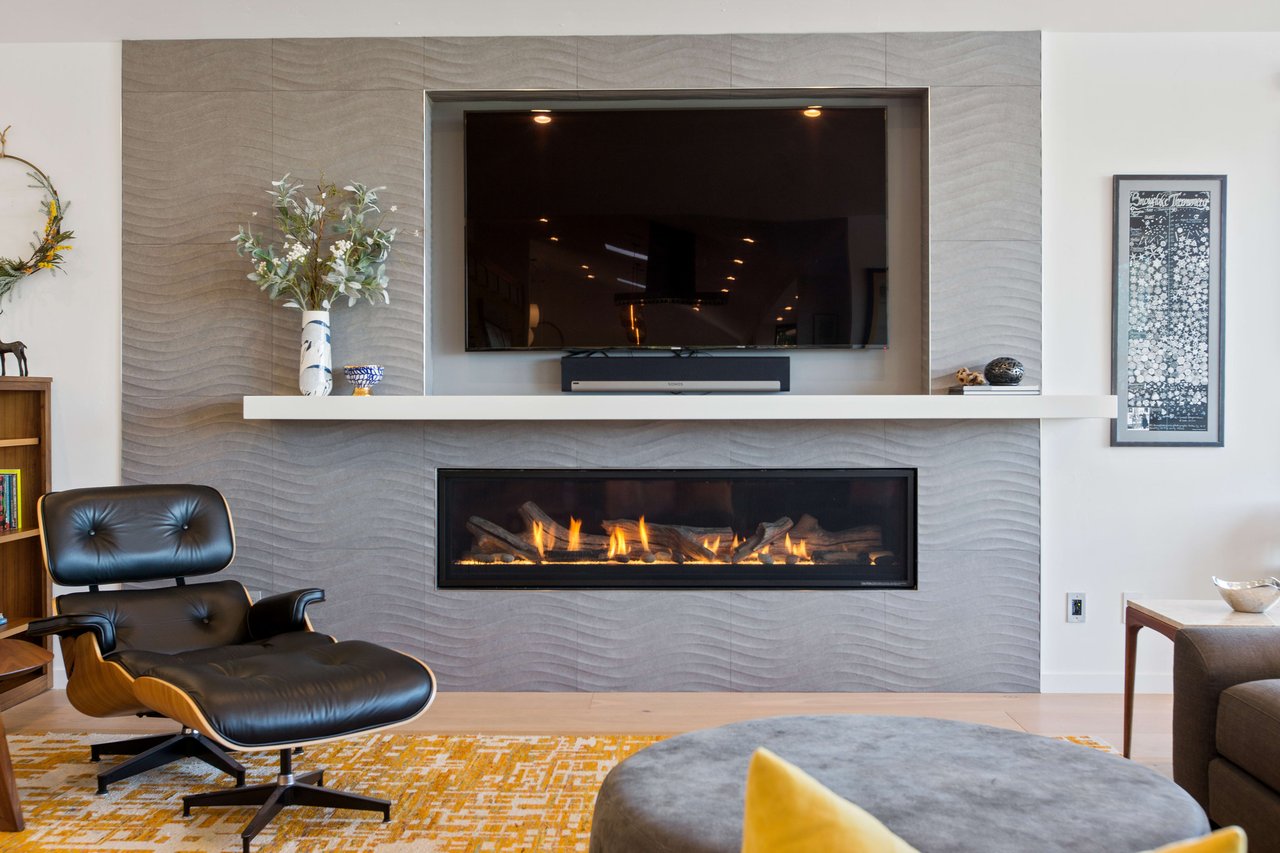
Living room with a linear fireplace beneath a mounted television and a leather lounge chair.
Aerial view of a single-story home with a swimming pool, raised spa, and landscaped backyard.
Aerial view of a single-story home with a swimming pool, landscaped gardens, and a broad green lawn.
Gated concrete driveway entrance with dark horizontal-slat gates and landscaped grounds.
Single-story home with a wood garage door, broad roofline, and landscaped front yard.
Home exterior with a prominent gabled entry, wood garage doors, and landscaped front approach.
Modern tiled entry foyer with vaulted ceiling, wood bench, and views through windows into the living room.
Living room with a modern fireplace, vaulted ceiling, and large windows overlooking the mountains.
Living room with vaulted ceiling, expansive windows, and a dark sectional facing tree-lined hills.
Living room with a gray sectional, yellow pillows, and a fireplace beneath a mounted television.
Living room with a modern fireplace, expansive mountain-view windows, and a sectional sofa.
Modern kitchen with warm wood cabinetry, stainless steel appliances, and a large white stone island.
Modern kitchen with two large white islands, wood cabinetry, and expansive windows.
Kitchen with a marble island, extensive wood cabinetry, and stainless steel appliances beside a fireplace.
Modern kitchen with a large marble island, warm wood cabinetry, and windows overlooking hills.
Contemporary kitchen with a large white island and mountain views through wide windows.
Open-plan dining and living area with a long wood table and linear fireplace
Open dining area with a long wooden table, stone-wall fireplace, and mountain views through large windows.
Living room with vaulted skylight ceiling, sliding glass doors, and contemporary seating.
Bedroom with a modern fireplace and sliding glass doors overlooking trees and rolling hills.
Bedroom with a large bed and sliding glass doors overlooking a deck and distant mountains.
Modern bathroom with a double vanity and freestanding tub beneath a large window.
Bedroom with built-in white cabinets, peach pillows, and sunlight across the bed.
Furnished bedroom with a wooden bed, large curtained window, and gray beanbag chair.
Bathroom with a long double vanity and glass-enclosed shower beneath a frosted window.
Modern bathroom with a glass shower, sculpted white tile, and wood vanity.
Mudroom with built-in wooden cubbies, a bench, backpacks, and shoes.
Laundry room with front-loading washer and dryer, wood cabinetry, and a built-in sink.
Loft office with built-in wood desk cabinetry, metal railing, and adjacent lounge seating.
Loft office with a gray sofa, desk, wall-mounted TV, and skylight.
Bathroom with glass-enclosed tiled shower, skylight, wall-mounted sink, and pebble-tile accent wall.
Covered patio with a long dining table, wood ceiling, and folding glass doors open to the living area.
Modern home backyard with a swimming pool, raised spa, and covered patio.
Covered patio with wood ceiling and lounge seating overlooking a swimming pool.
Covered patio with wood ceiling, lounge seating, and swimming pool.
Covered patio with furnished seating, a built-in outdoor kitchen, and views of trees and distant hills.
Bright tiled bathroom with a wall-mounted sink, toilet, and glass-enclosed shower.
Aerial view of a landscaped home with a pool, lawn, gardens, and wooded hills beyond.
Backyard lawn bordered by landscaped beds and mature trees, with a wooden swing set.
Backyard sport court with a basketball hoop, wood fencing, and mature trees.
Landscaped garden with rust-colored raised planters, gravel paths, and distant mountain views.

Sold

view photos

$3,700,000

190 Montair Dr

190 Montair Dr, Danville, CA 94526

Description

A contemporary jewel w/ a living experience that's stylish & sophisticated, yet comfortable & warm. REMODELED TO THE STUD w/ clean lines, inviting flow, abundant natural light & captivating views. The open plan is anchored by a chef's dream kitchen featuring a huge island, Dekton counters w/ waterfall edge, walnut & teak cabinets, Wolf, Bosch & Subzero appliances. The primary bedroom exudes spa-like calm, w/ a sleek fireplace & wall of sliding doors for waking to sunrise views. The primary bath is serene & stylish, with hotel style dual shower & soaking tub. Add’l bedrooms & baths convey a warm modern vibe. Loft space over the 3-car garage provides OFFICE w/ full bath. The meticulously designed home with SOLAR is ideal for today’s evolving lifestyles w/ seamless indoor/outdoor flow. Enjoy the California lifestyle – sparkling pool, covered deck, outdoor kitchen, cabana, sport court, large lawn & sport court. On one of the Westside's popular streets with MESMERIZING VIEWS of Mt. Diablo.

Features

4 Beds

5 Baths

3,313 Sq.Ft. Living Area

1.5 Acres Lot

MJ

MJ St. Jean

Features & Amenities

Interior

Total Bedrooms 4
Total Bathrooms 5
Full Bathrooms 5
Kitchen 220 Volt Outlet, Counter - Stone, Dishwasher, Double Oven, Eat In Kitchen, Garbage Disposal, Gas Range/Cooktop, Island, Microwave, Oven Built-in, Refrigerator
Laundry Room Laundry Room
Flooring Hardwood, Tile
Fireplace Family Room, Other
Appliances Dishwasher, Double Oven, Disposal, Gas Range, Microwave, Oven, Refrigerator
Other Interior Features Dining Area, Kitchen/Family Combo, Stone Counters, Eat-in Kitchen, Kitchen Island

Exterior

Stories 1
Garage Space 3
Water Source Public
POOL In Ground, Outdoor Pool
ROOF Shingle
Lot Features Premium Lot, Landscape Back, Landscape Front, Security Gate
Parking Attached, Garage Door Opener
Heat Type Forced Air
Air Conditioning Zoned
Sewer Public Sewer
Substructure Wood Siding
HOA Amenities Other
Security Features Security Gate
Other Exterior Features Garden, Back Yard, Front Yard, Garden/Play, Side Yard, Sprinklers Automatic, Sprinklers Back, Sprinklers Front, Landscape Back, Landscape Front

Area & Lot

Status Sold
Date Sold April 16, 2021
LIVING SPACE 3,313 Sq.Ft.
LOT SIZE 1.5 Acres
MLS® ID 40938781
Type Residential
Year Built 1974
Architecture Styles Contemporary
View Description Mt Diablo
HIGH SCHOOL San Ramon Valley (925) 552-5500

Financial

SALES PRICE $3,700,000
HOA Fees $1,035/yr

Work With MJ

MJ is known for her integrity and knowledge of the real estate market in the East Bay. Working with high end sales or first time buyers, each client is treated with the same attention to detail and focus. Full time and hardworking, MJ will get the job done for you.

Let's Connect