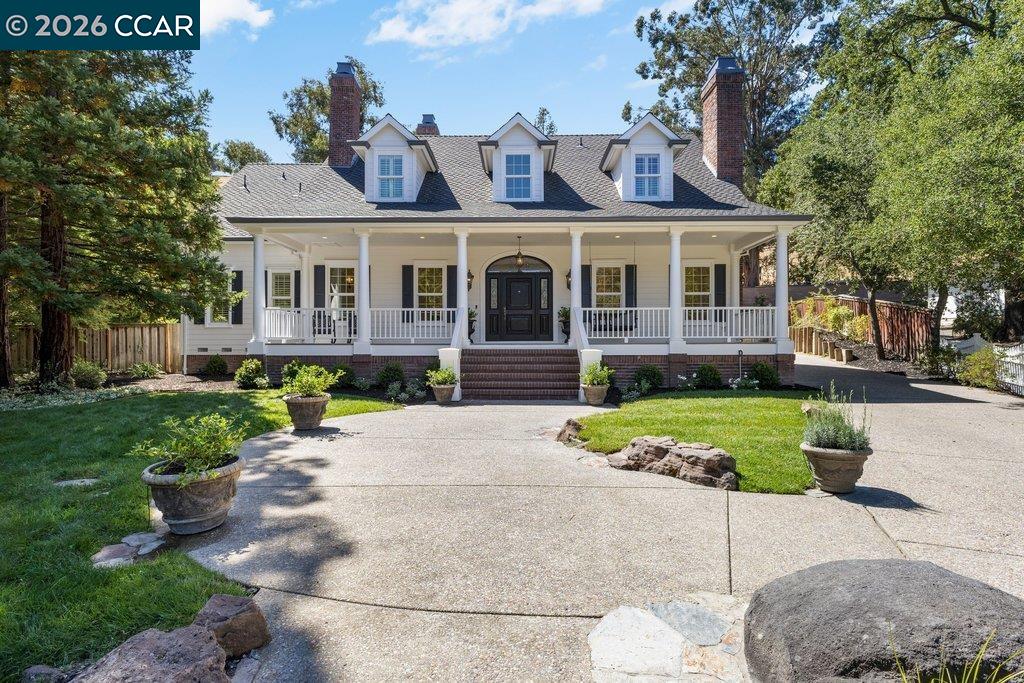
White two-story home with a columned front porch, three dormers, and a wide driveway.
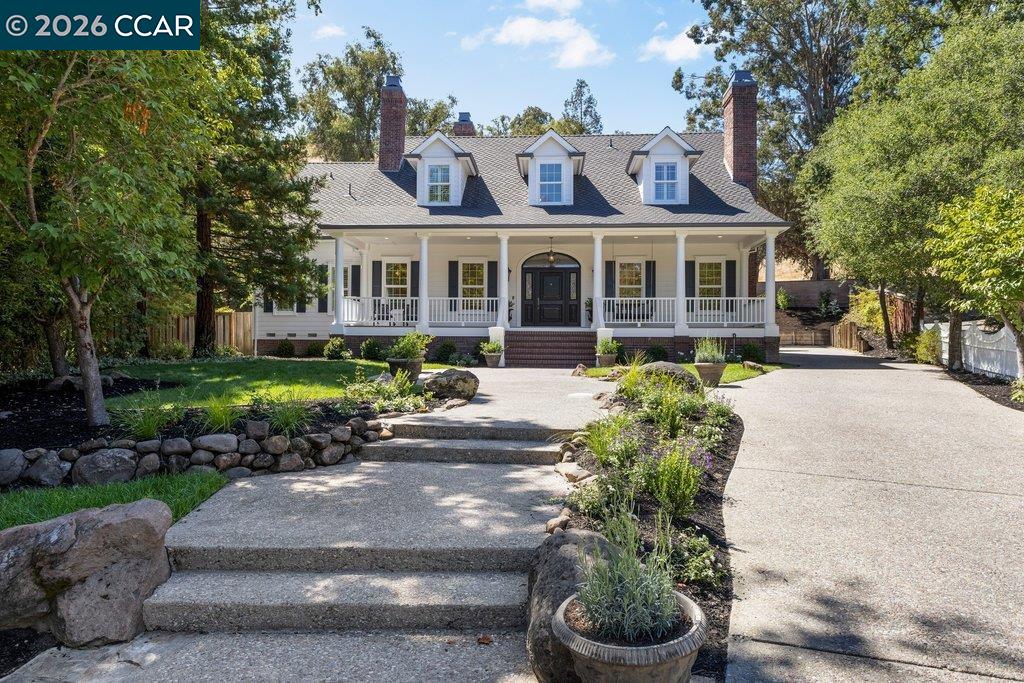
White two-story house with a covered porch, dormer windows, and a landscaped driveway.
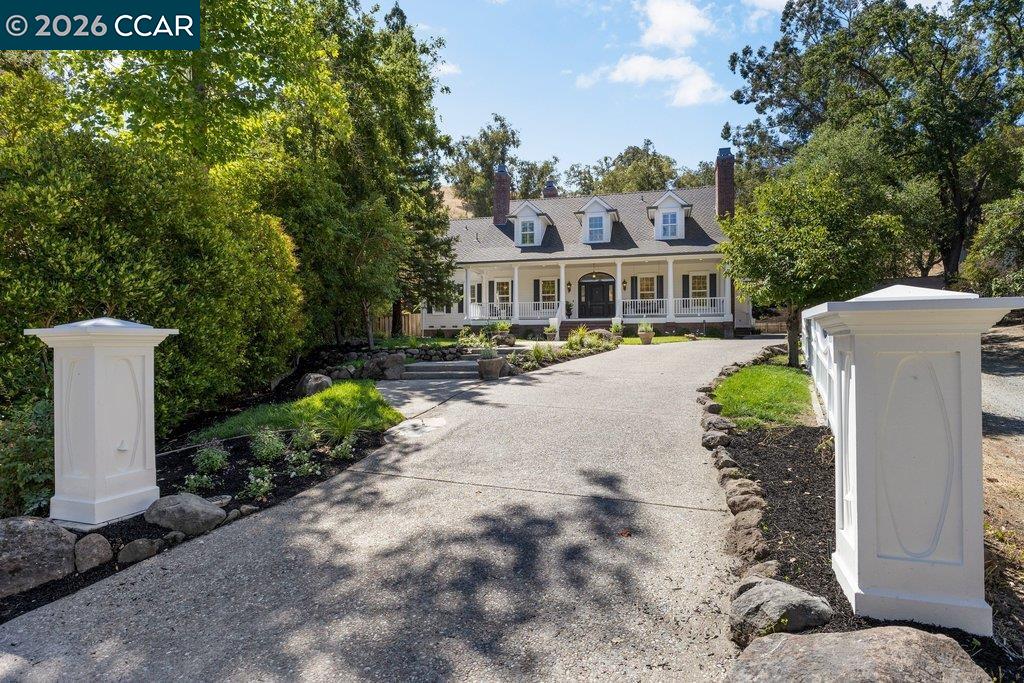
White two-story house with dormers and a covered porch at the end of a tree-lined driveway.
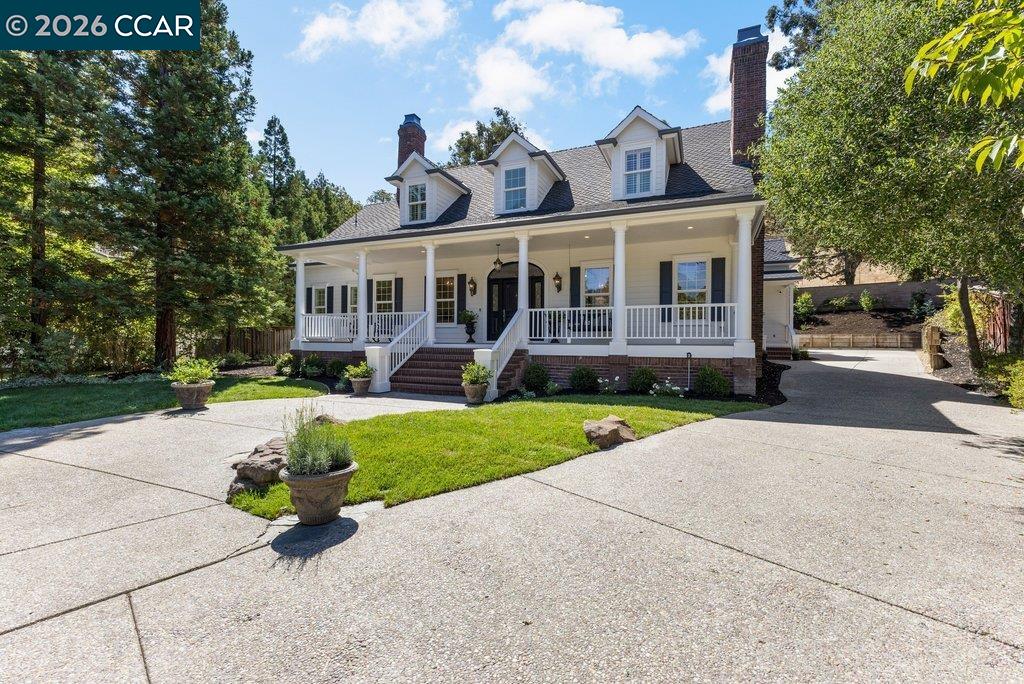
White two-story house with dormers, brick chimneys, and a wide covered front porch.
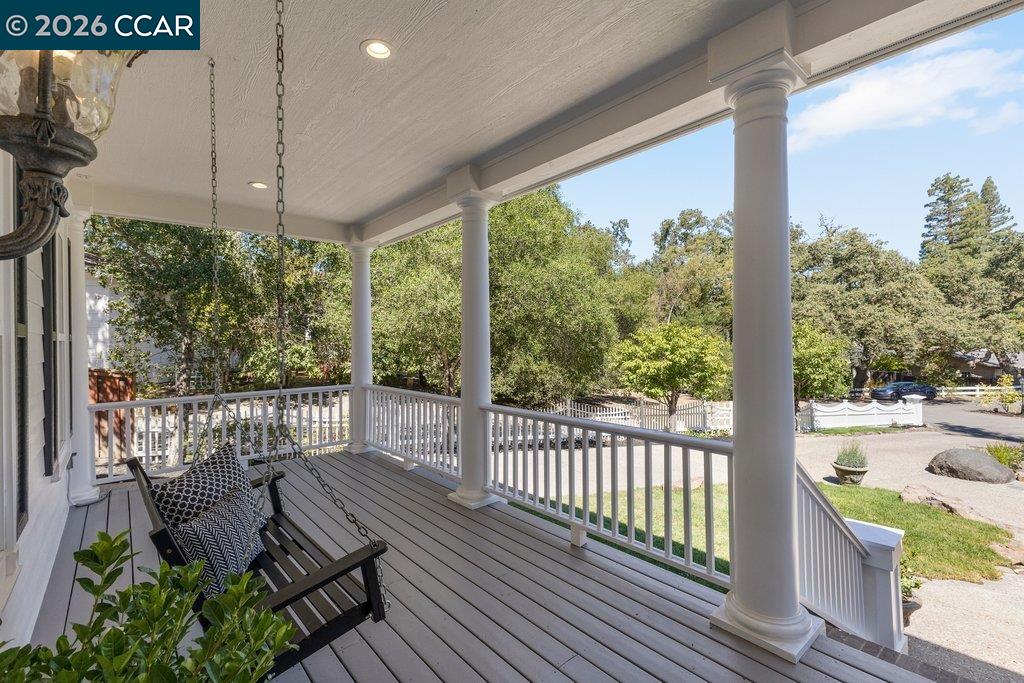
Covered front porch with white columns, a hanging swing, and views of leafy trees and the street.
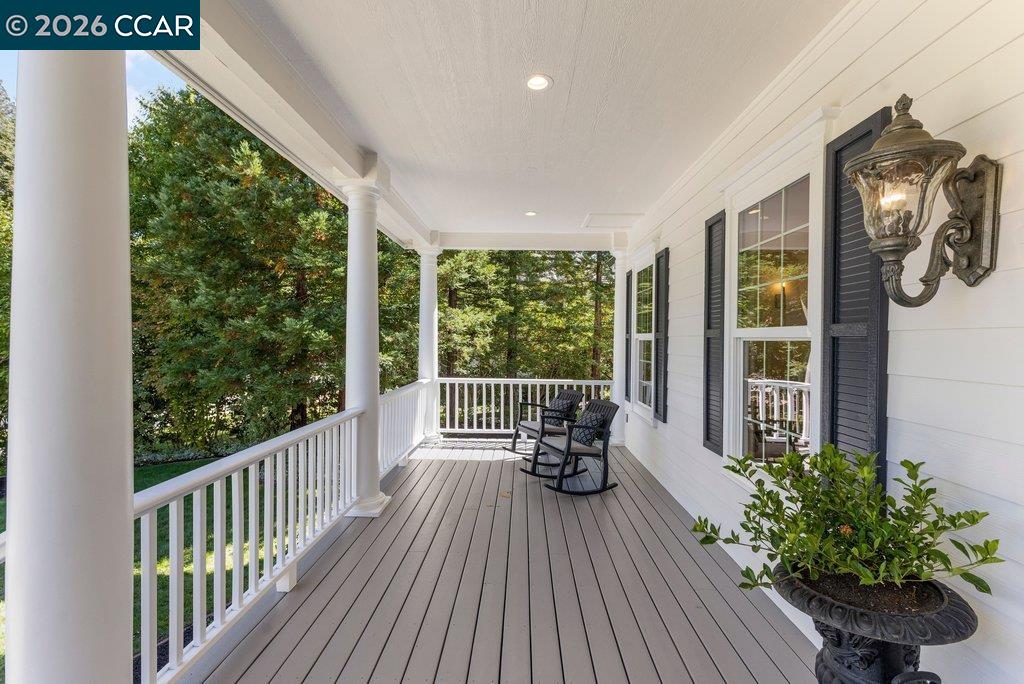
Covered porch with white columns, rocking chairs, and a wooded view.
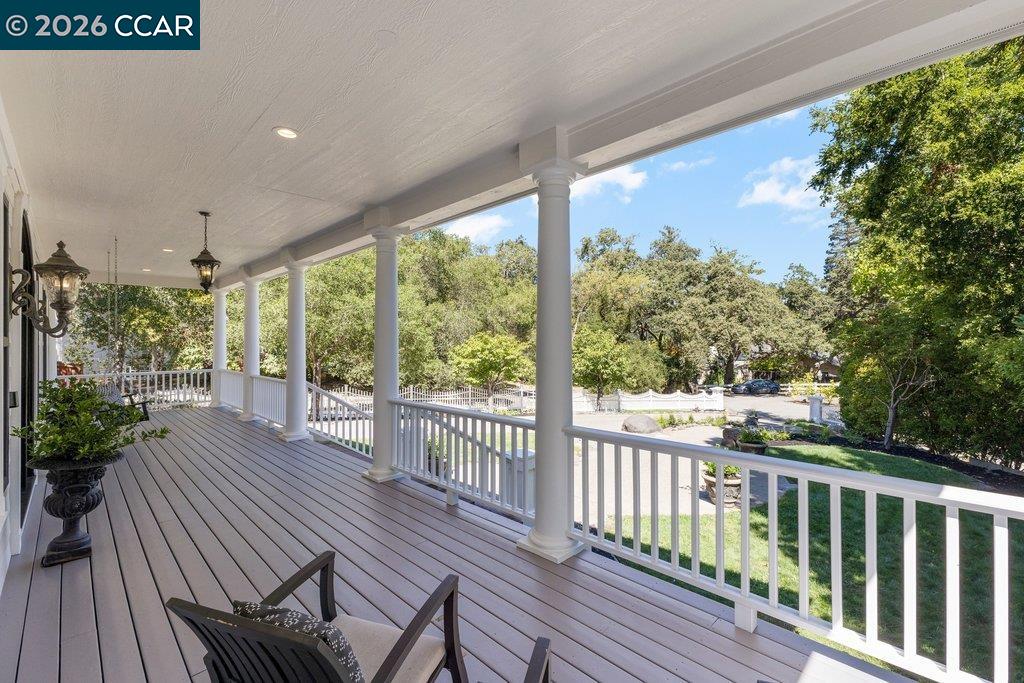
Covered porch with gray plank decking, white columns, and a view of leafy trees.
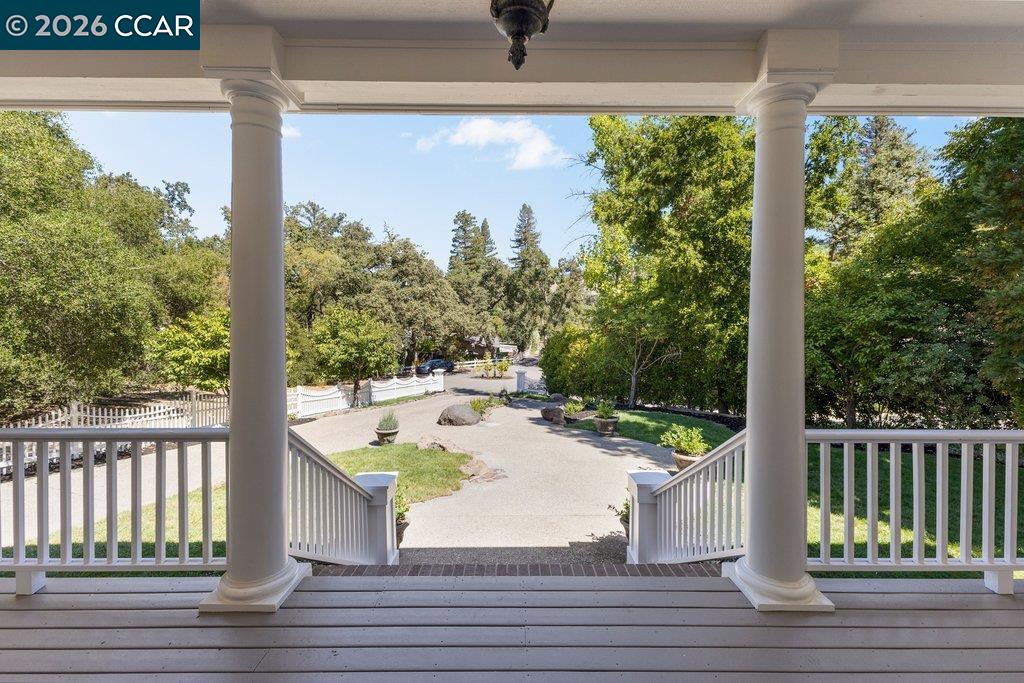
Covered porch overlooking a curved driveway and landscaped grounds.
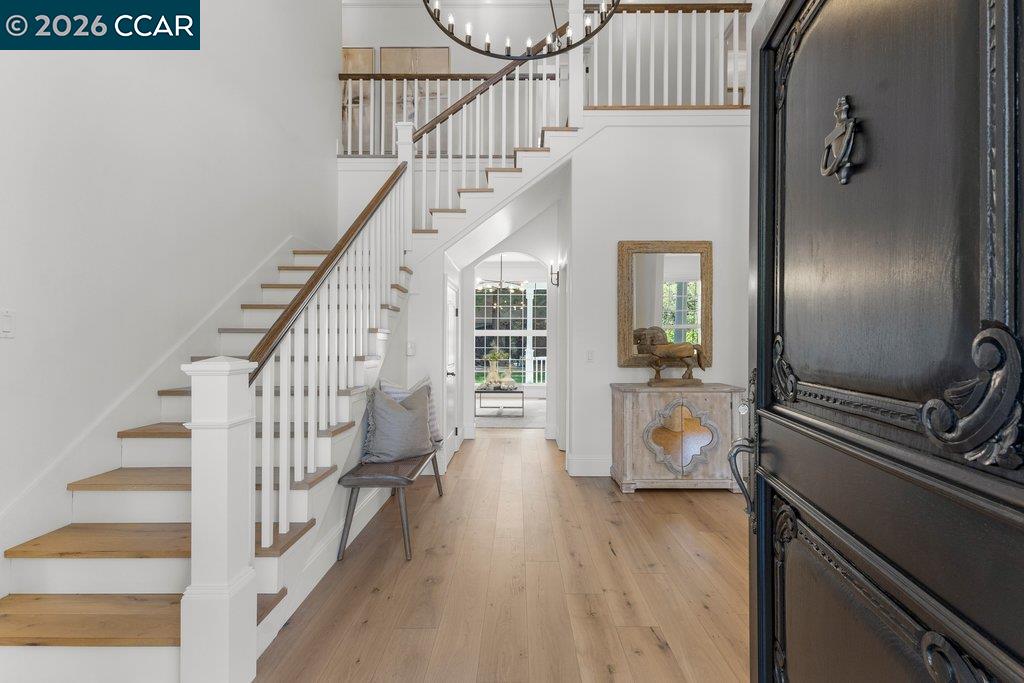
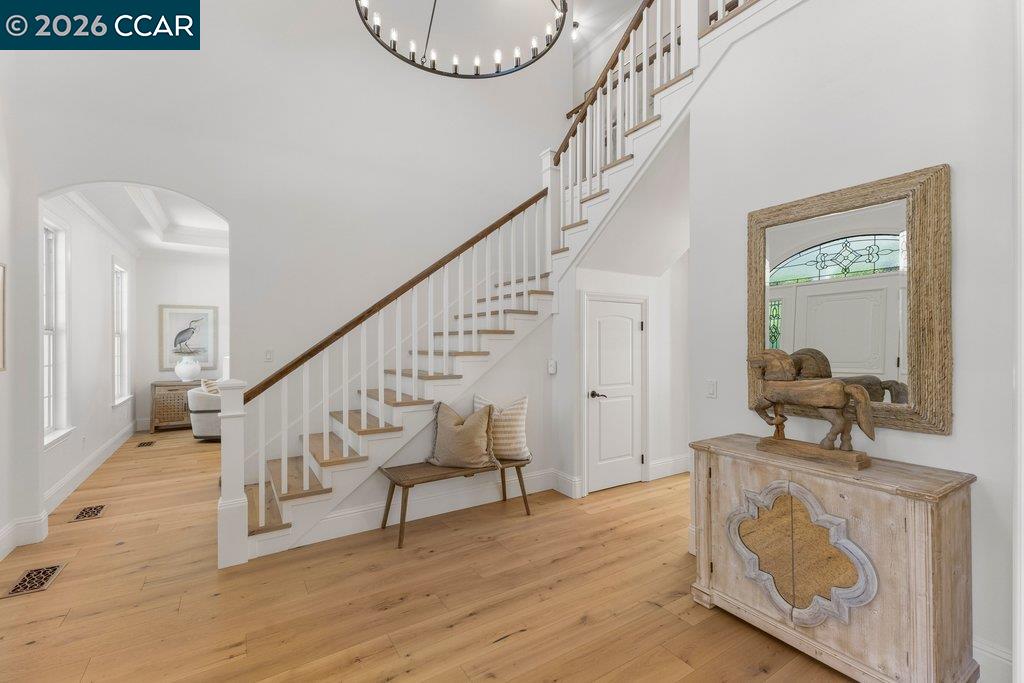
Home entryway with a white staircase, light hardwood floors, and an ornate dark front door.
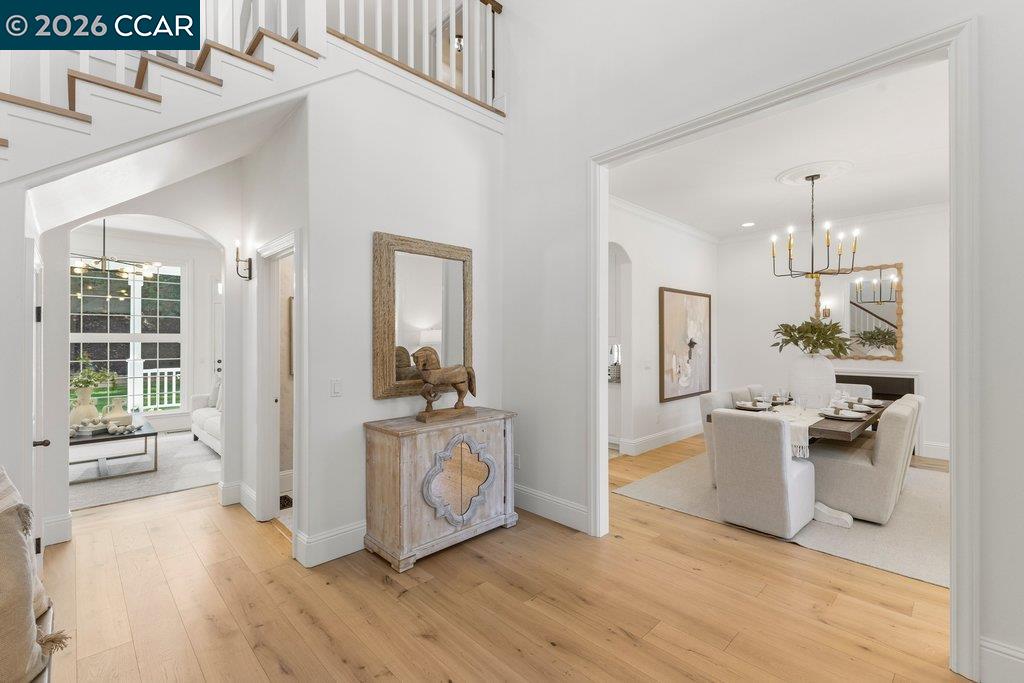
Bright foyer with hardwood floors, a staircase, and an adjoining formal dining room.
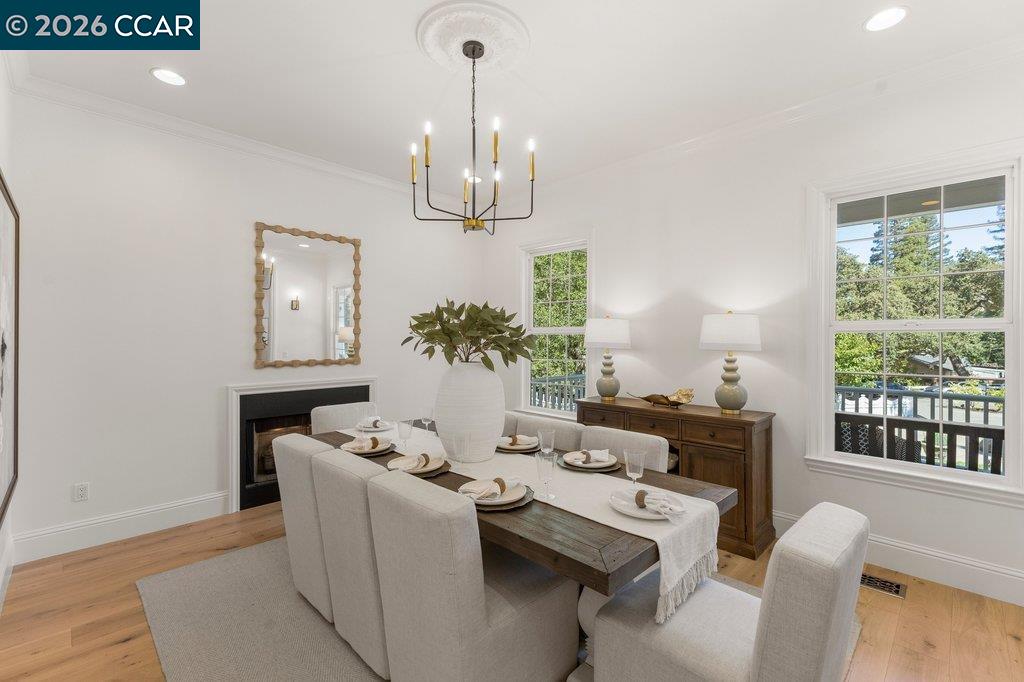
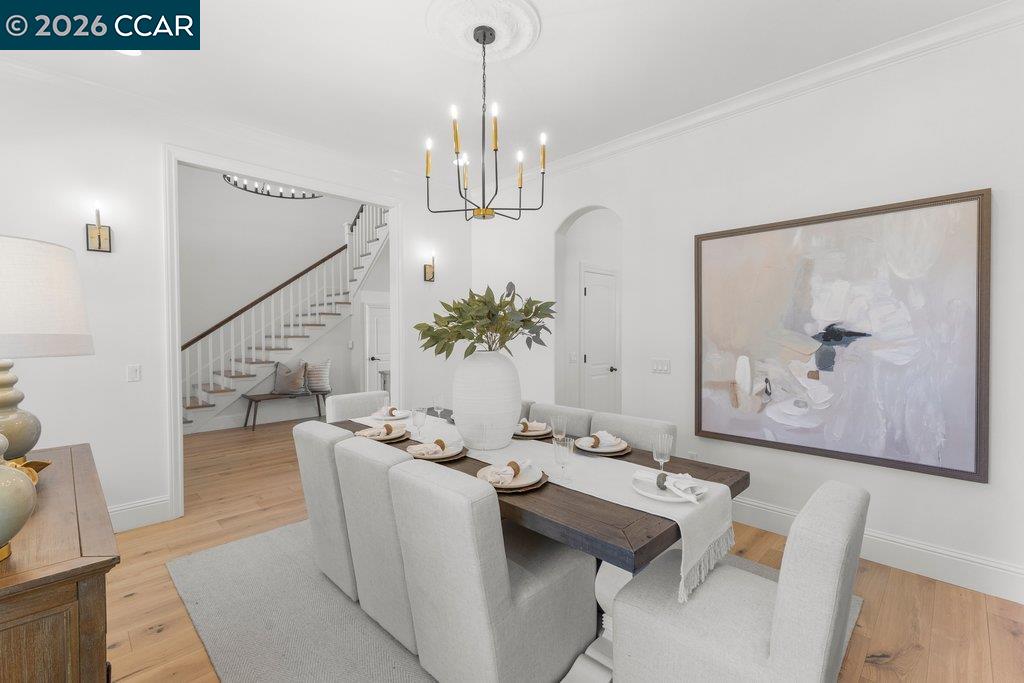
Staged dining room with a set table, chandelier, fireplace, and large windows.
Staged dining room with a set table, dark wood furnishings, large windows, and an adjoining staircase.
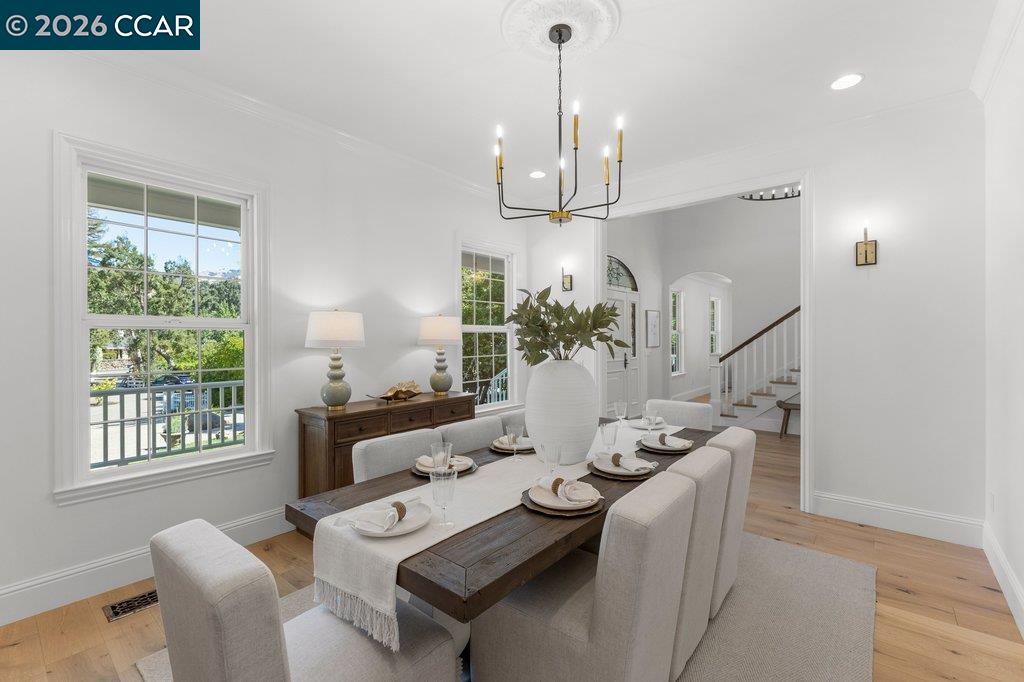
Staged dining room with a dark wood table, upholstered chairs, chandelier, and open view of the staircase.
Entry foyer with a white staircase, wood treads, light hardwood floors, and a distressed console cabinet.
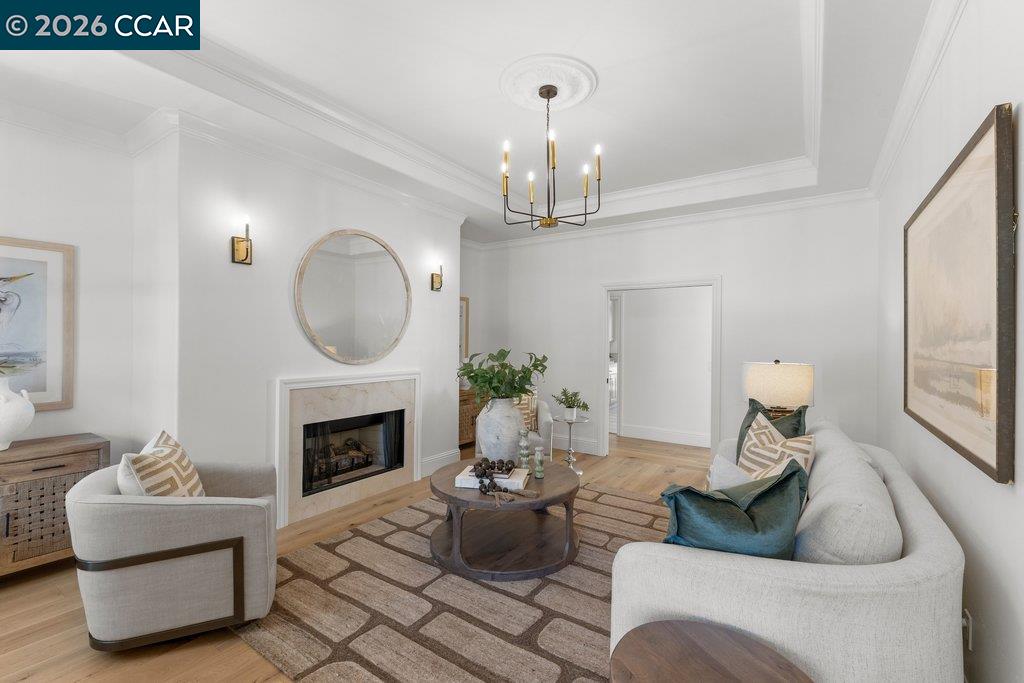
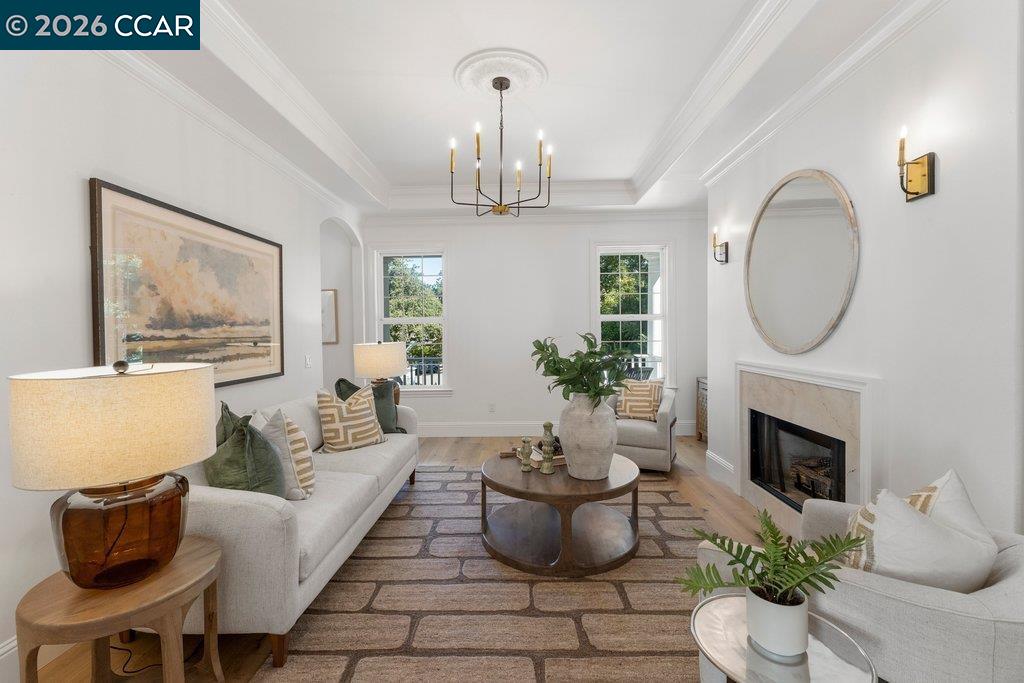
Living room with a marble-trimmed fireplace, round mirror, and curved white sofa.
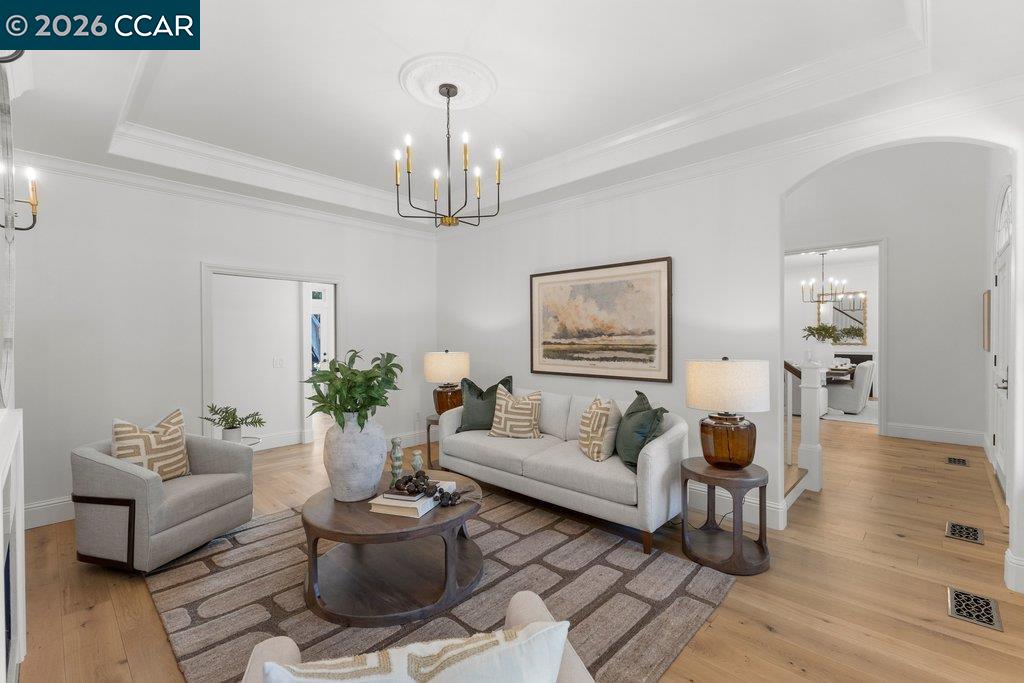
Staged living room with a gray sofa, patterned rug, and chandelier.
Living room with white sofas, a fireplace, oval mirror, and tall windows overlooking greenery.
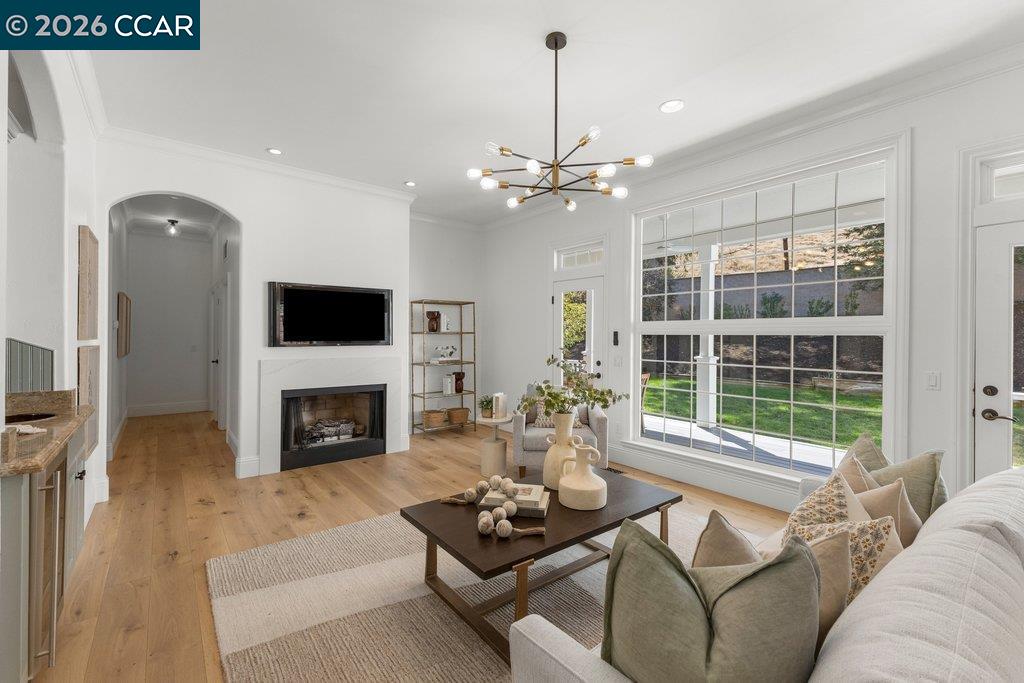
Staged living room with a fireplace, light wood floors, and a large window overlooking the yard.
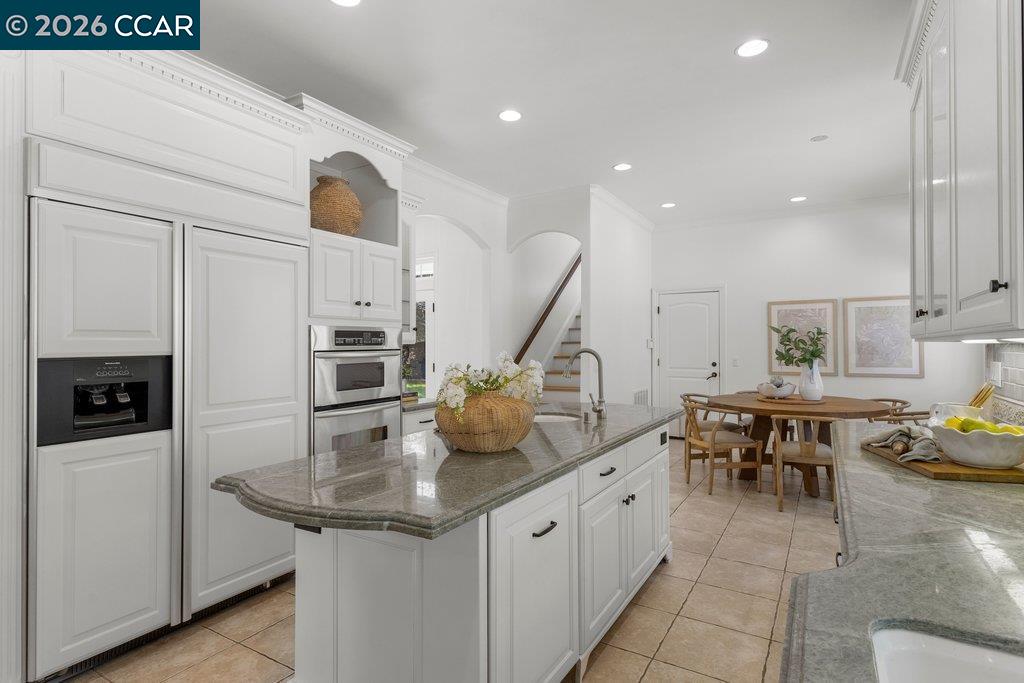
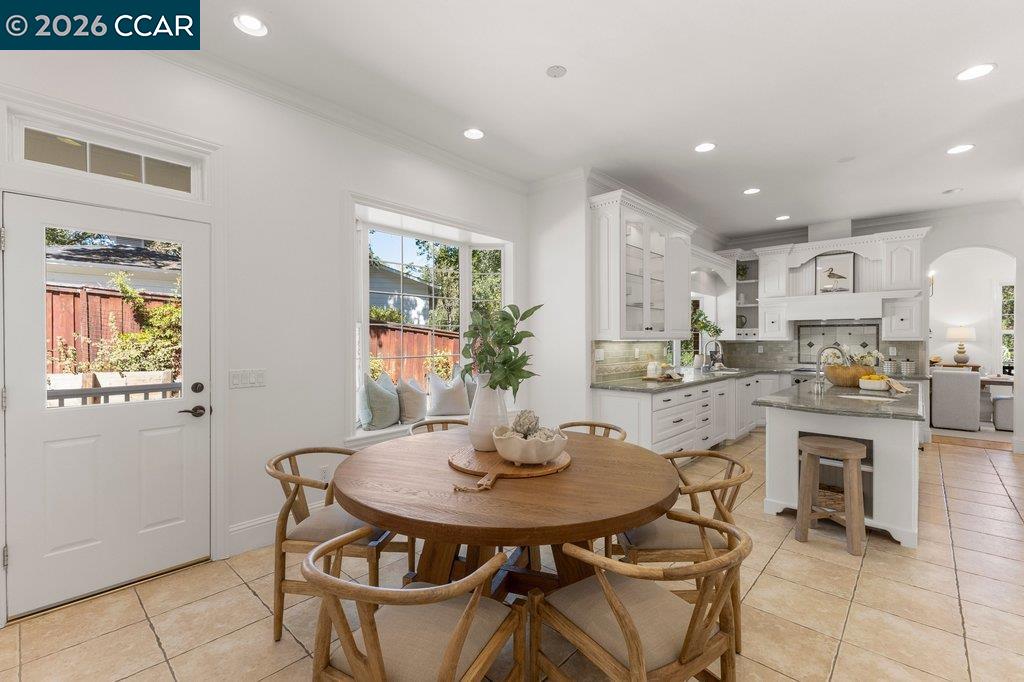
White kitchen with a large stone island, built-in double ovens, and an adjacent dining area.
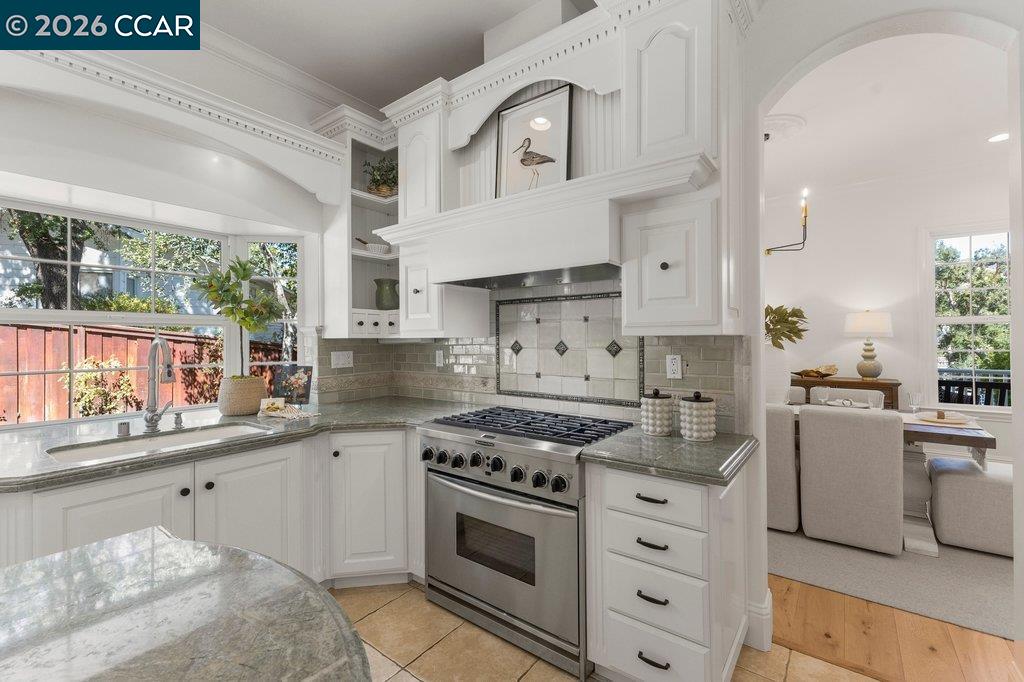
Bright white kitchen with stone counters, stainless-steel range, and arched opening to dining area.
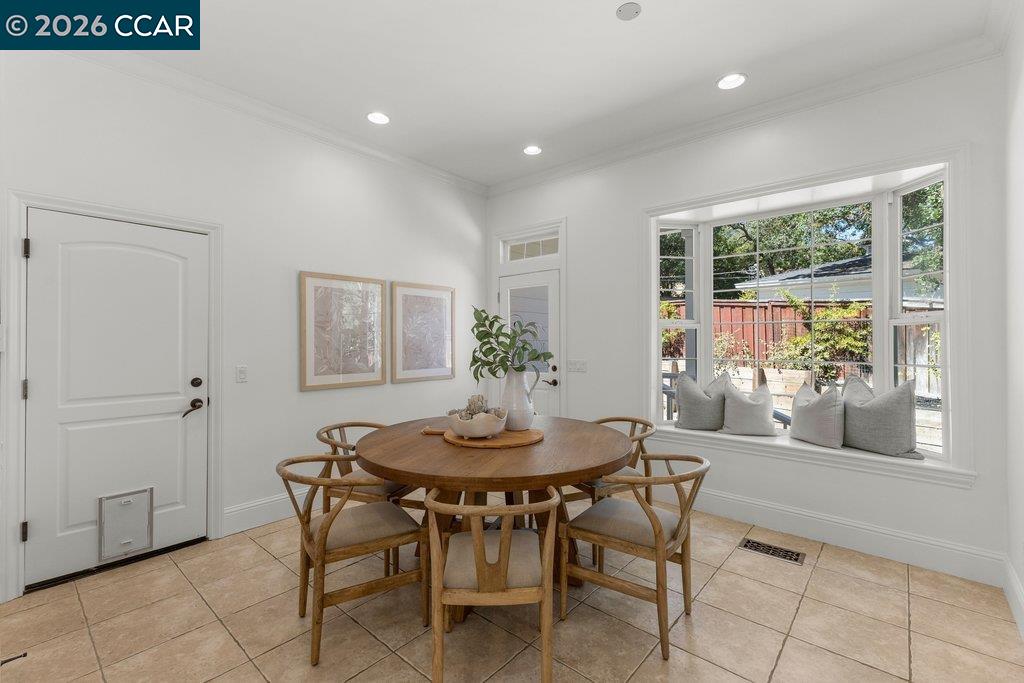
Dining area with a round wood table beside a bright white kitchen and large windows.
Dining area with a round wooden table, chairs, and a cushioned window seat beside large windows.
Staged living room with a fireplace, built-in cabinetry, and large windows overlooking a garden.
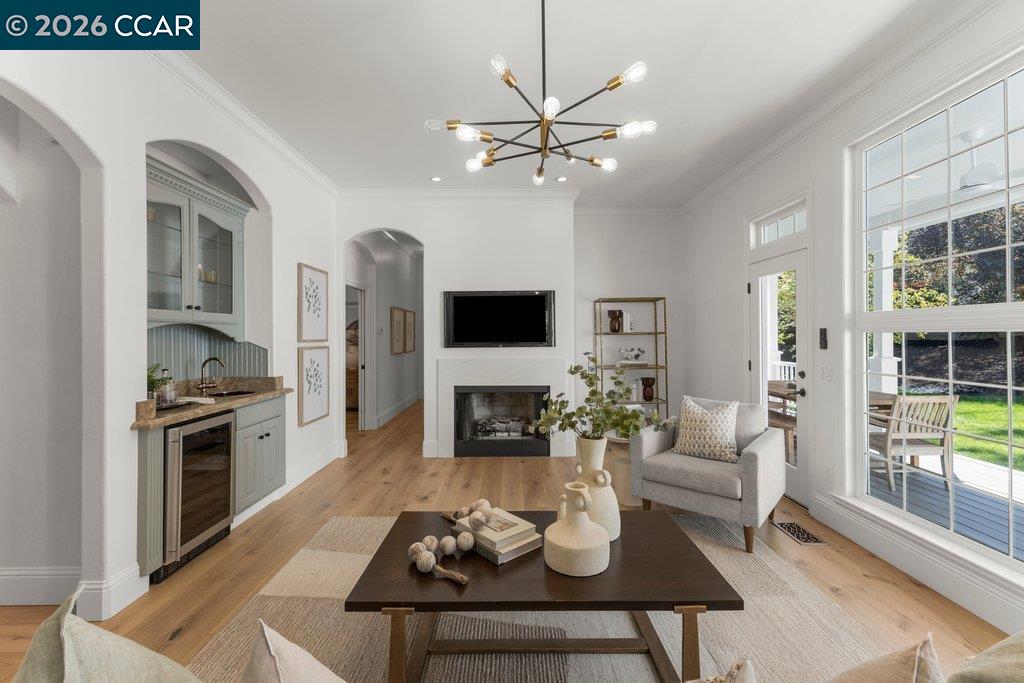
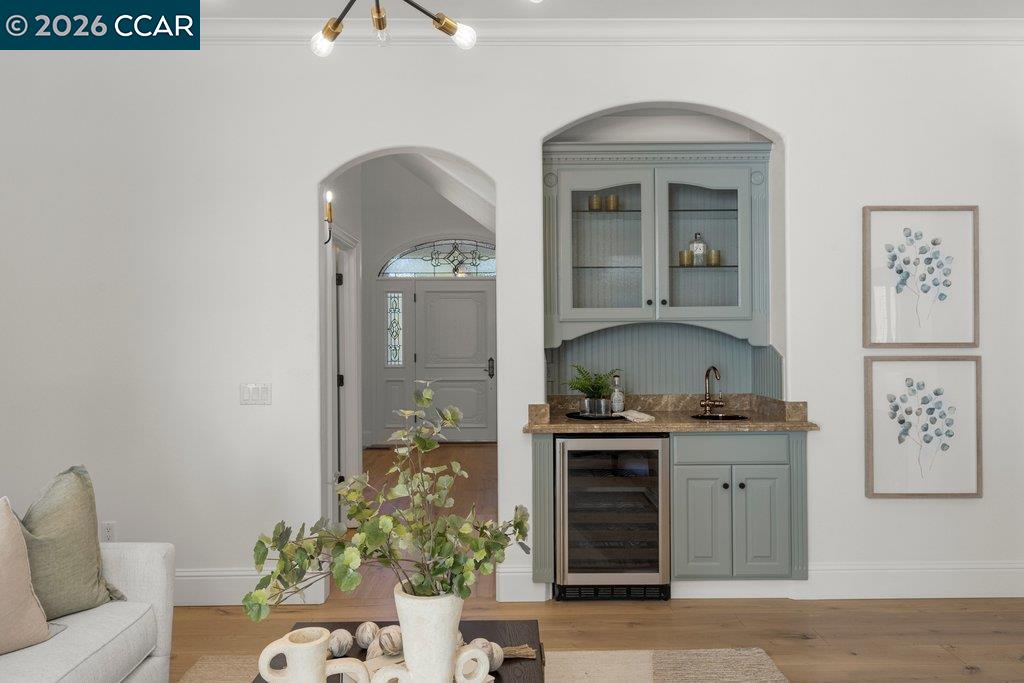
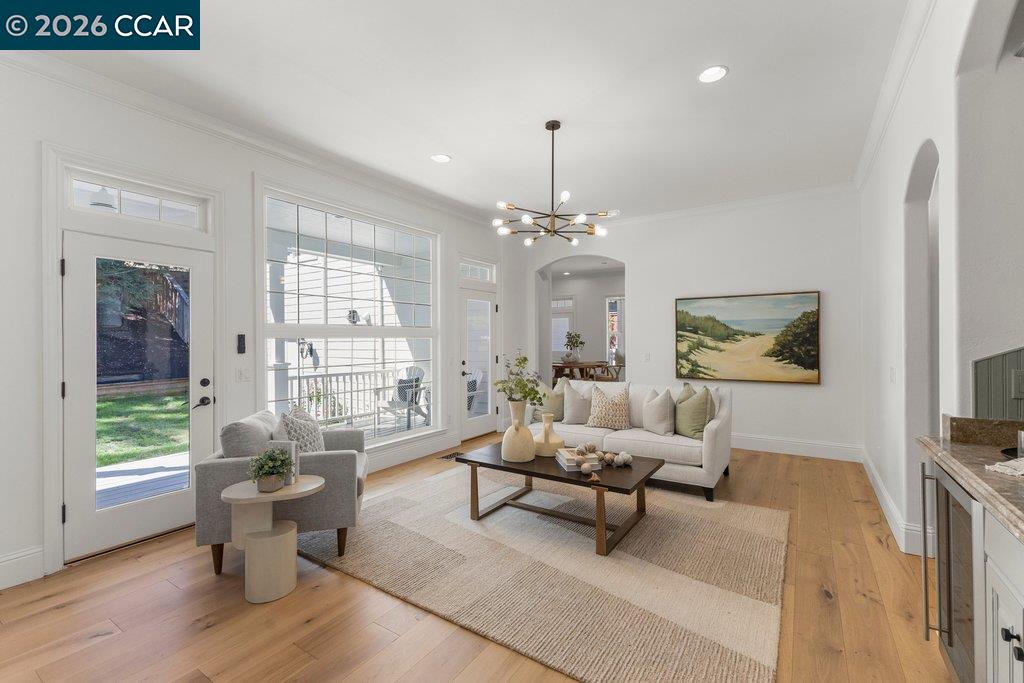
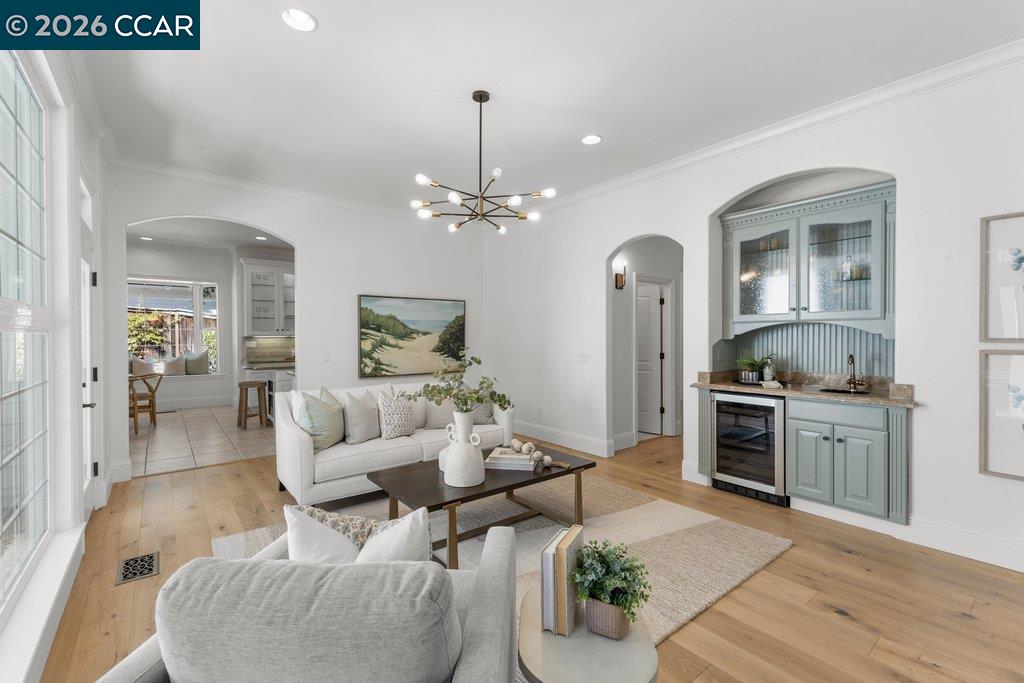
Living room with an arched wet bar, fireplace, and neutral seating around a dark coffee table.
Living room with a sage-green built-in wet bar and an arched doorway to the entry.
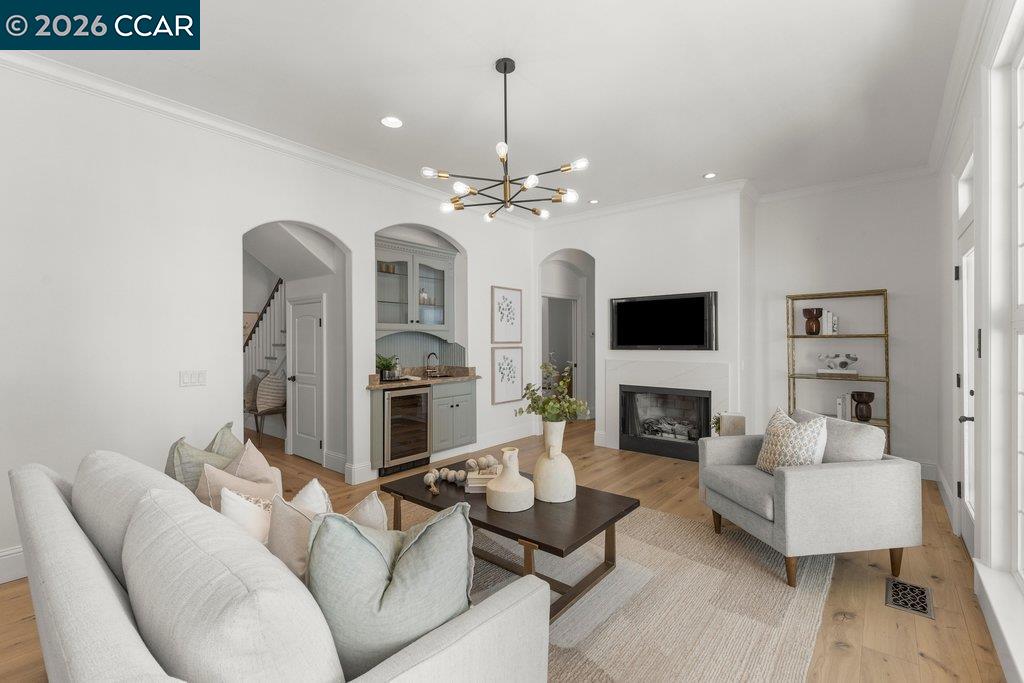
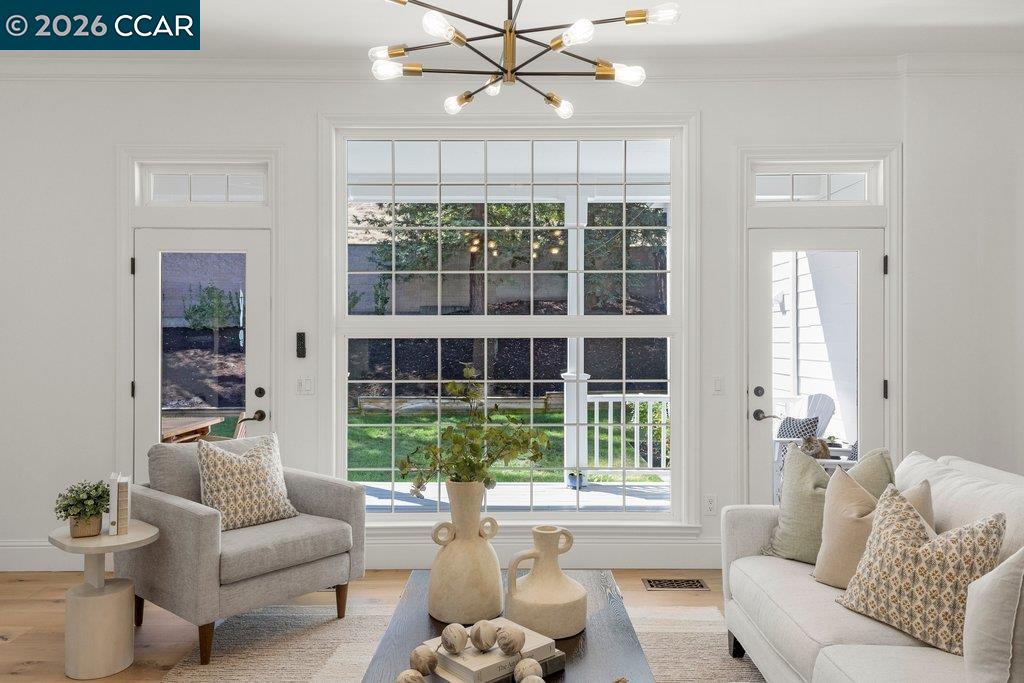
Staged living room with gray and white sofas and a large window overlooking the yard.
Living room with a white sofa, gray armchair, large windows, and light wood floors.
Living room with white sofas, pale wood floors, and a blue-green built-in cabinet.
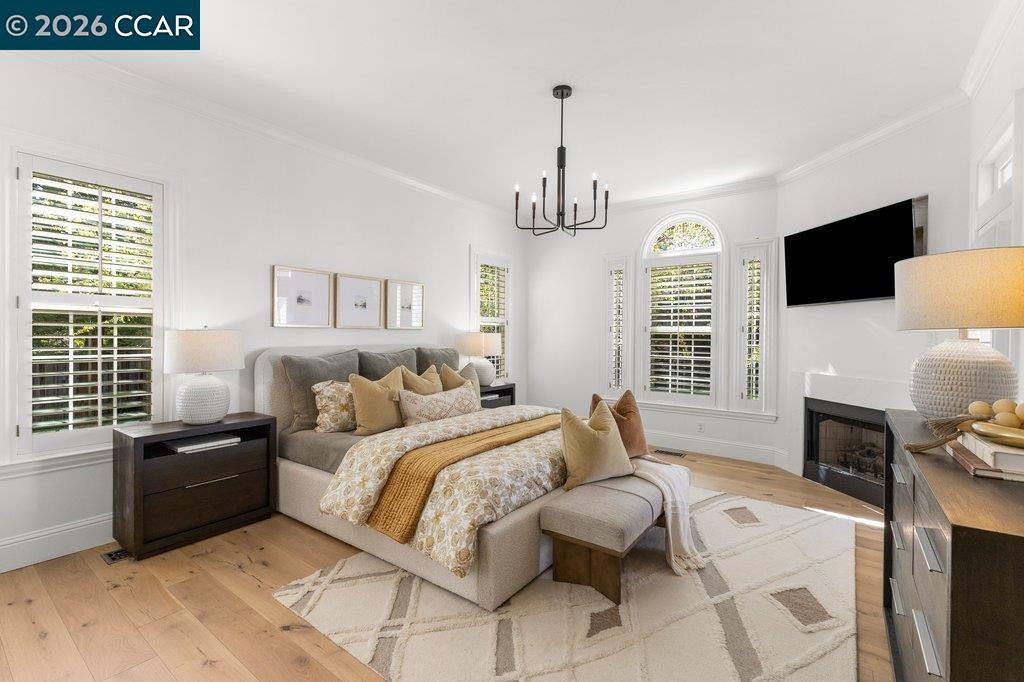
Staged bedroom with a large upholstered bed, plantation shutters, hardwood floors, and a fireplace.
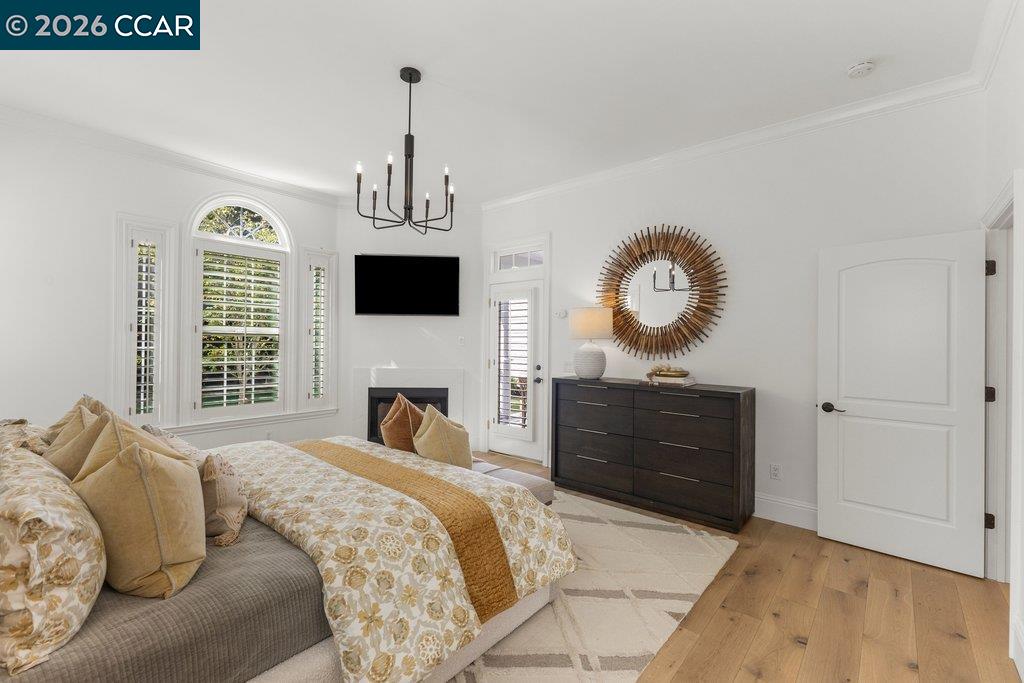
Staged bedroom with patterned bedding, arched shuttered windows, and a fireplace.
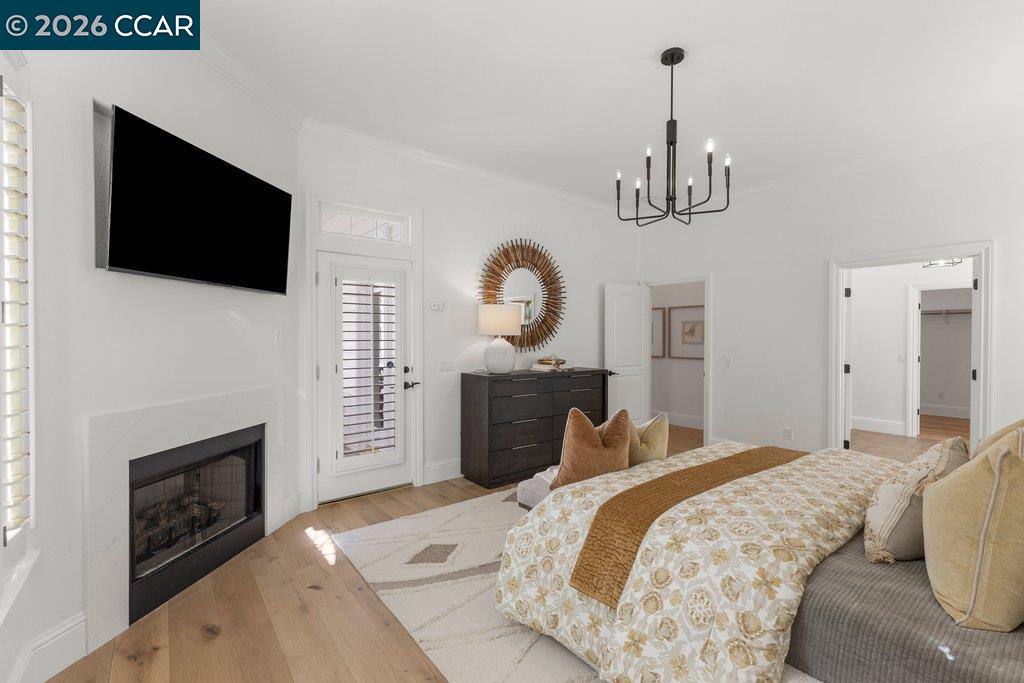
Staged bedroom with a fireplace, wall-mounted television, and large bed beneath a chandelier.
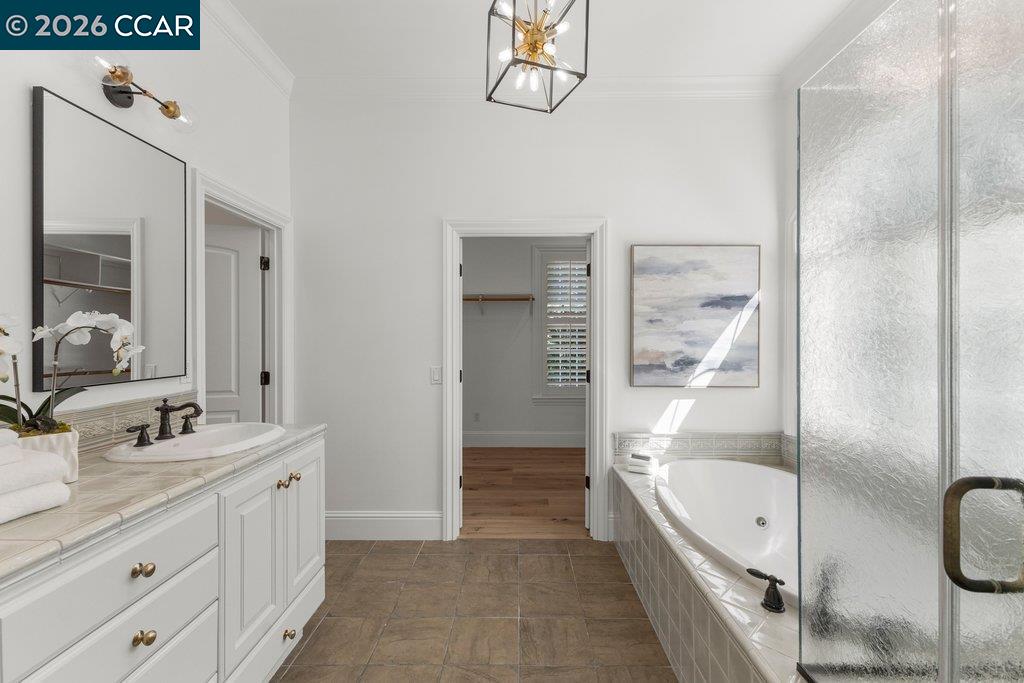
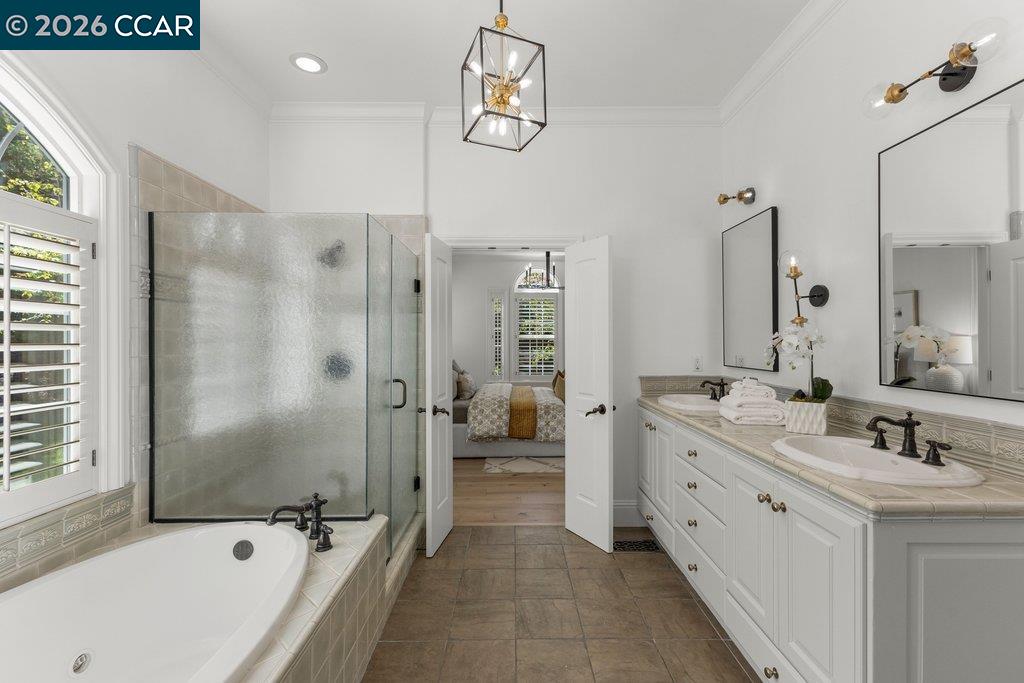
Bright bathroom with a white vanity, soaking tub, and textured-glass shower enclosure.
Bathroom with glass shower, soaking tub, and long double vanity beside a shuttered arched window.
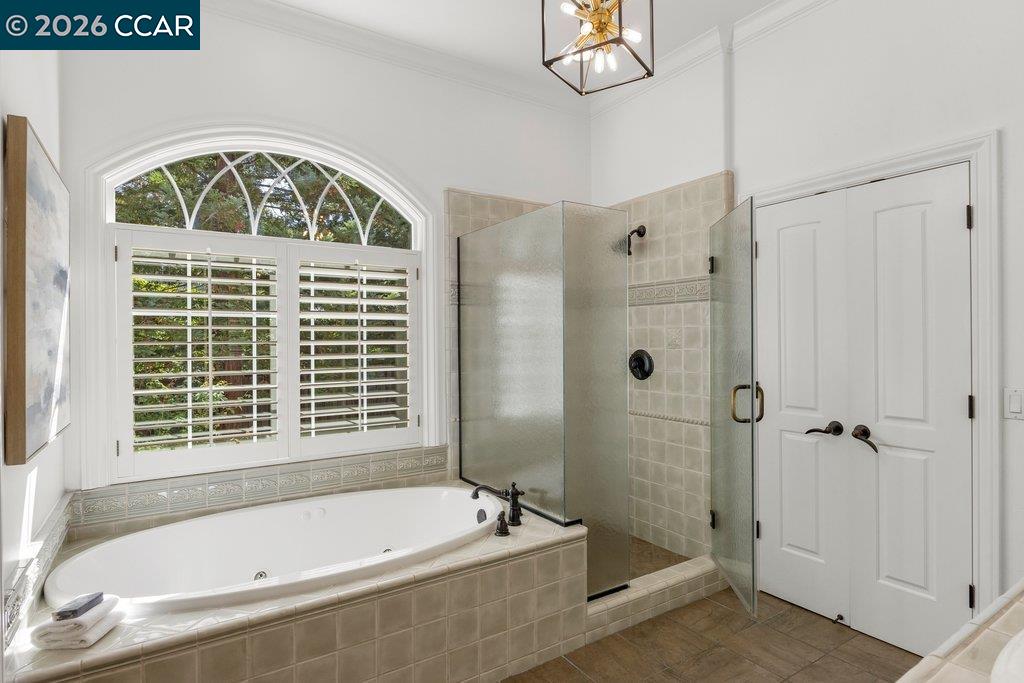
Bathroom with a tiled soaking tub, arched shuttered window, and glass-enclosed shower.
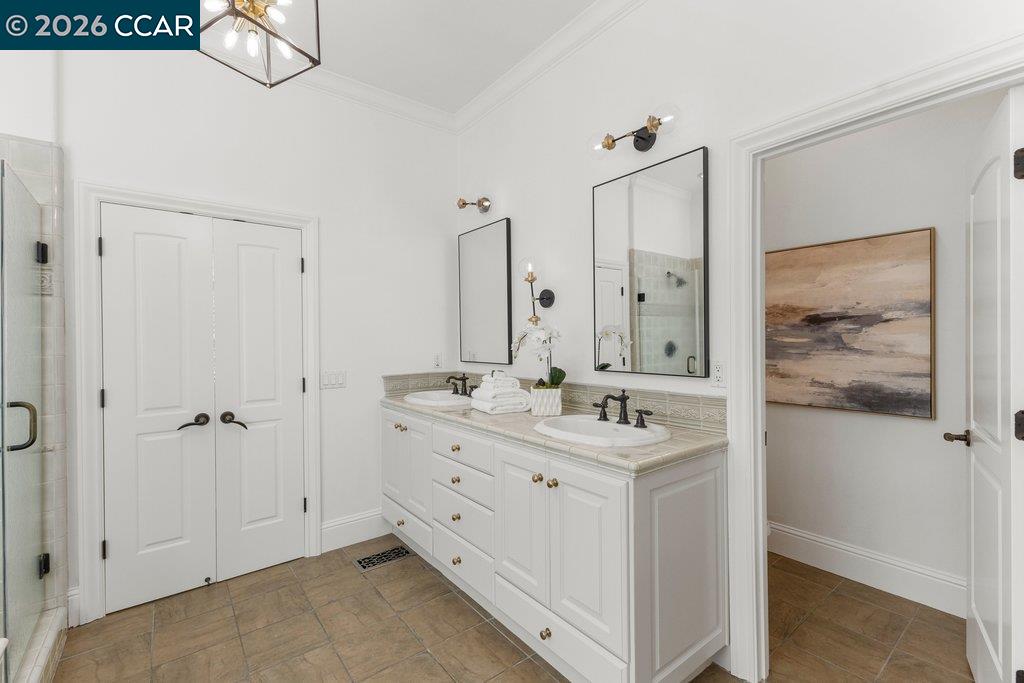
Bathroom with a white double vanity, two sinks, large mirrors, and tan tile flooring.
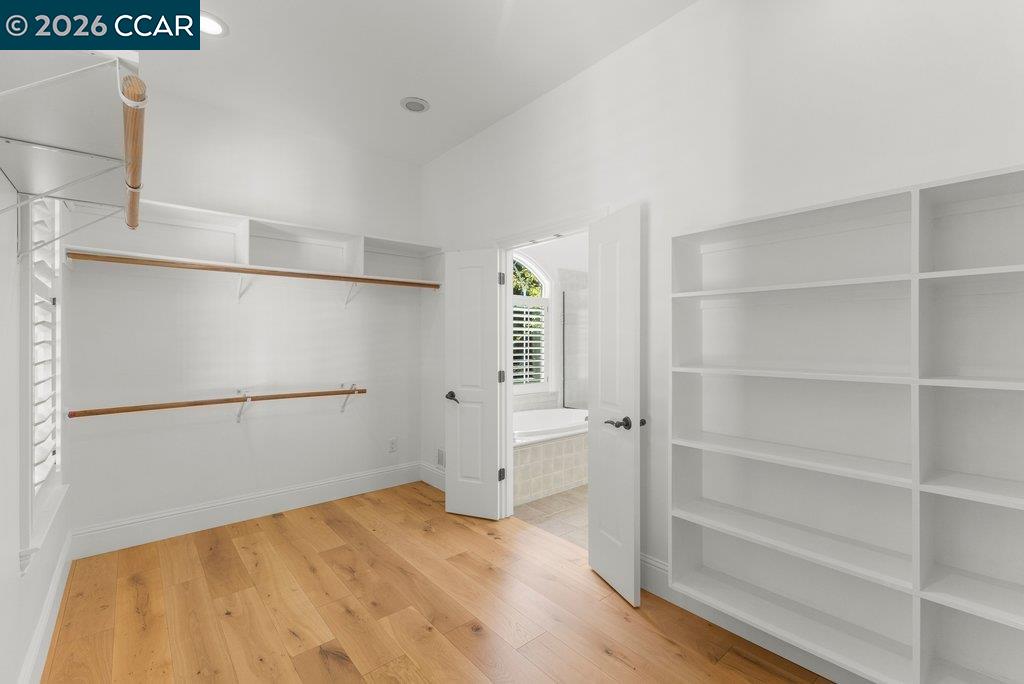
Walk-in closet with built-in shelves and hanging rods, wood flooring, and an open bathroom doorway.
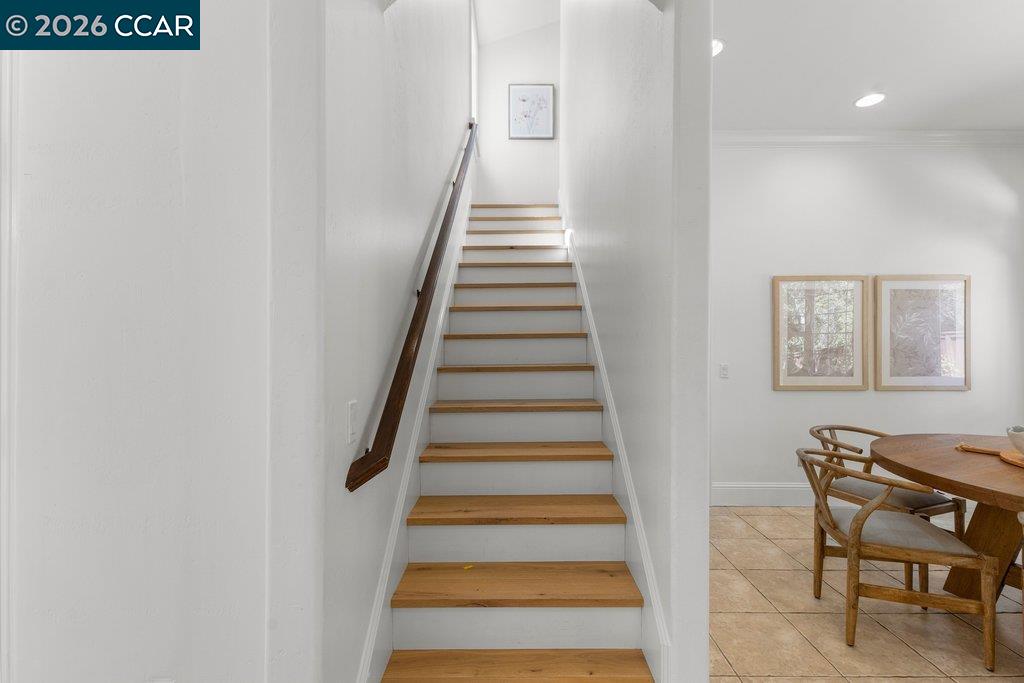
White staircase with wood treads and dark handrail beside a tiled dining area.
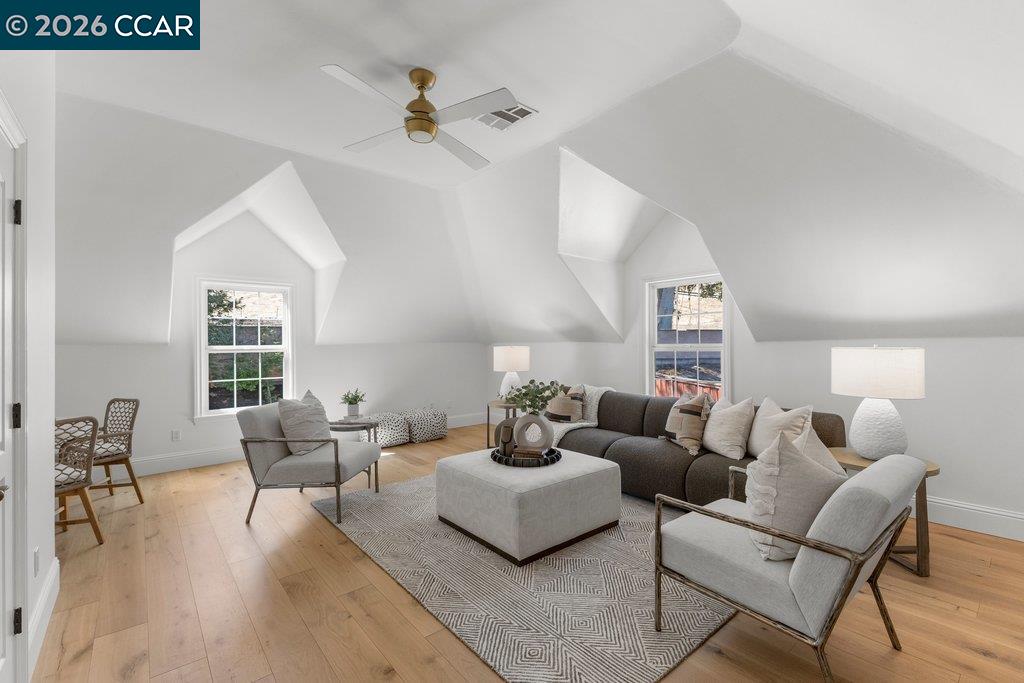
Living room with a vaulted ceiling, gray sectional, large windows, and light wood floors.
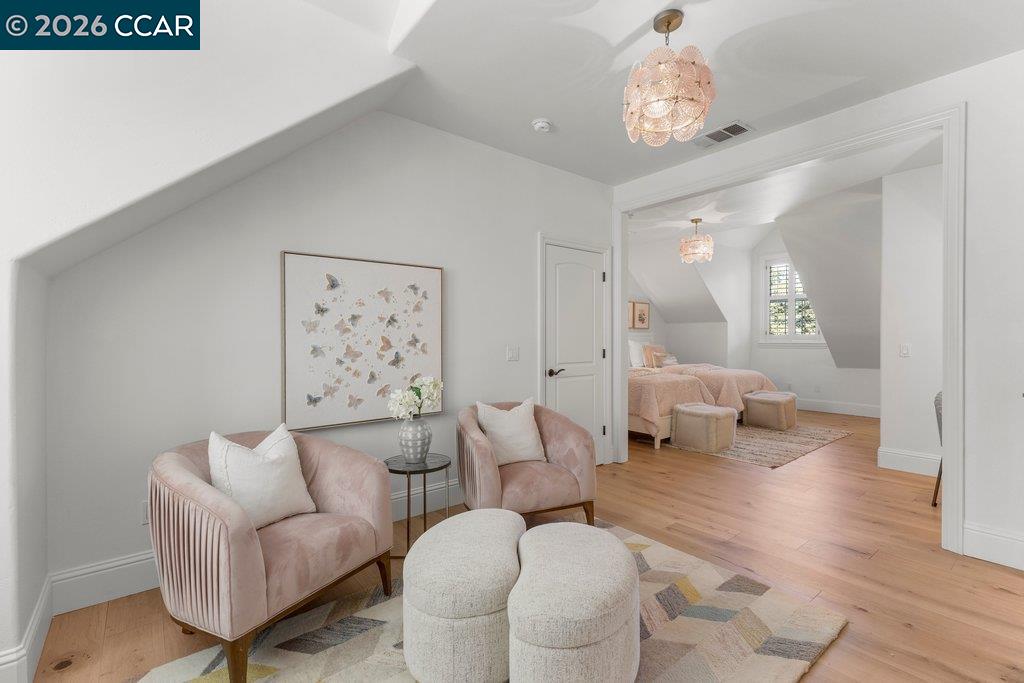
Upstairs sitting area with blush chairs and cream ottomans beside an adjoining bedroom.
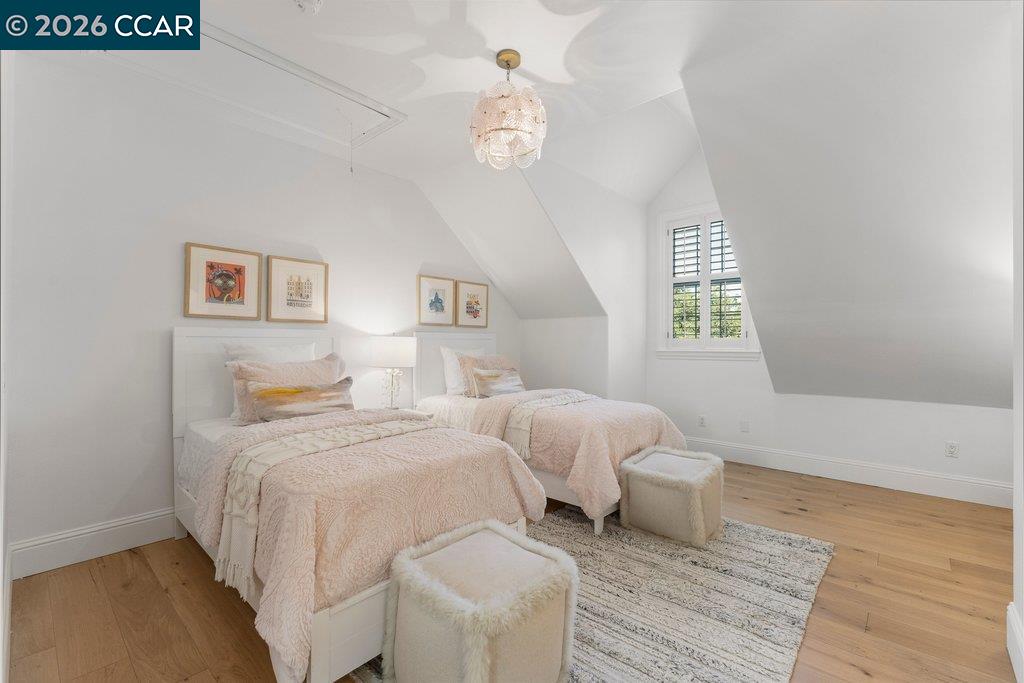
Attic bedroom with two blush-pink twin beds beneath a chandelier and sloped ceiling.
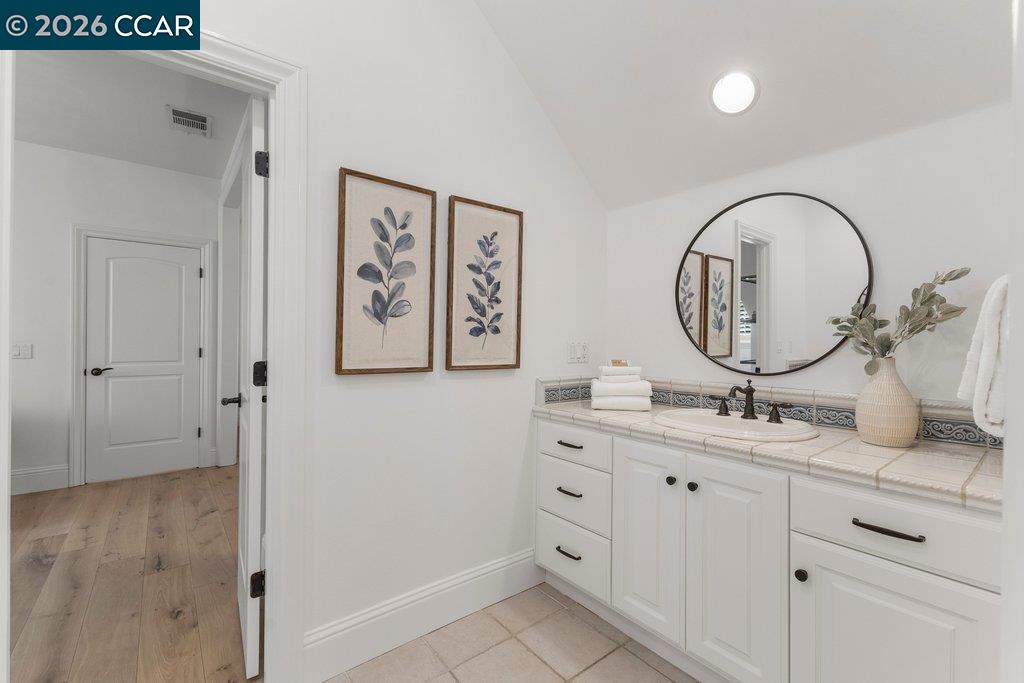
Bathroom vanity with white cabinetry, patterned tile backsplash, round mirror, and botanical artwork.
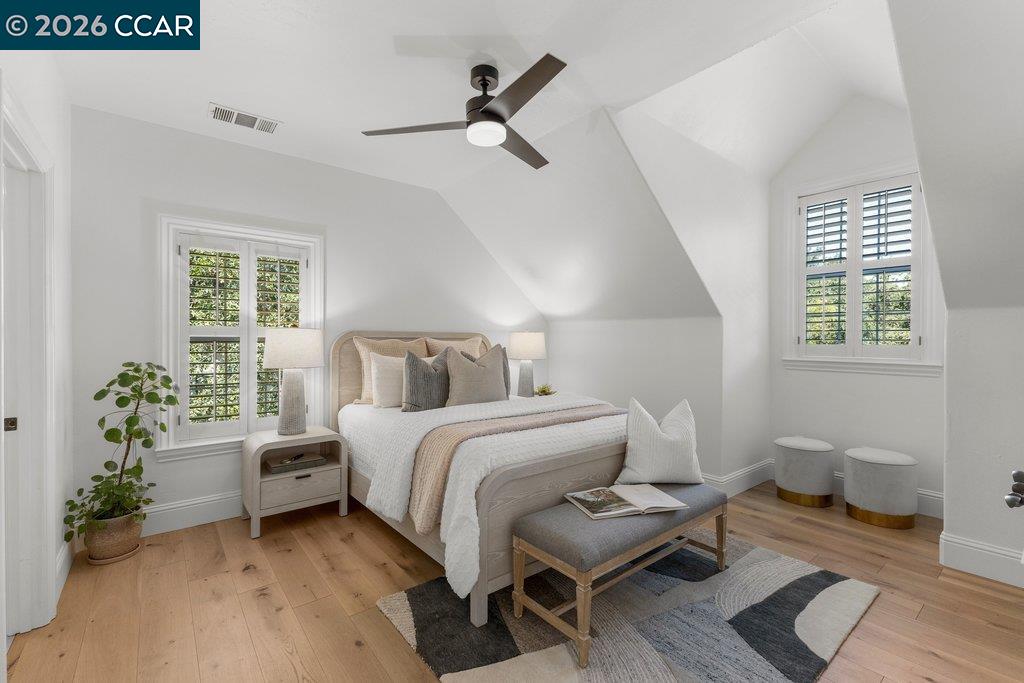
Staged bedroom with a vaulted ceiling, white bed, shuttered windows, and light wood flooring.
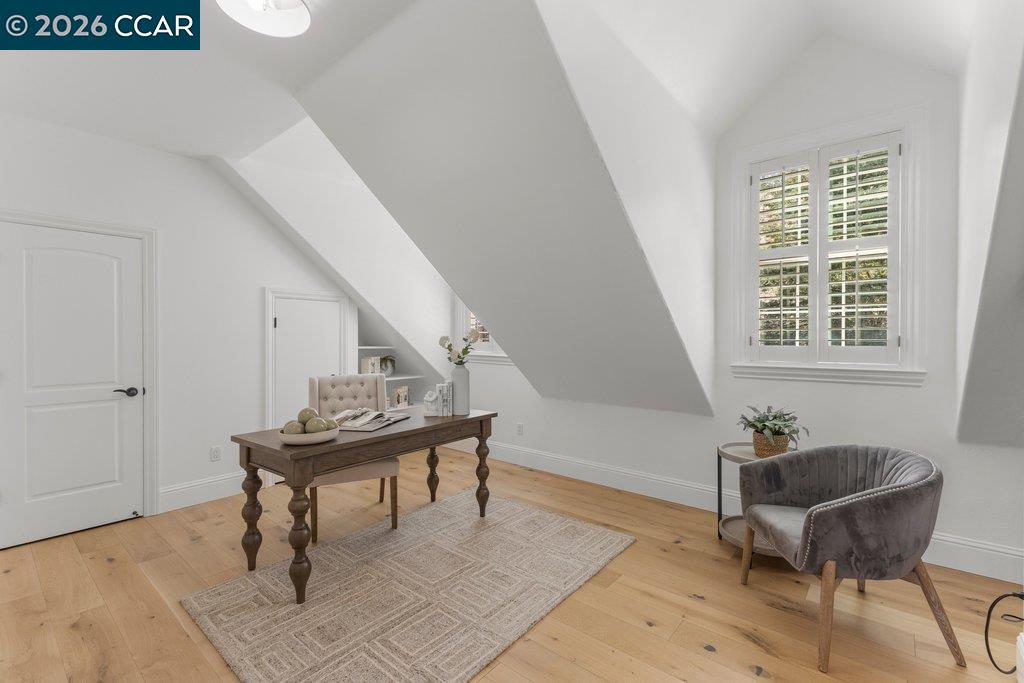
Attic office with a dark wood desk, upholstered chair, and shuttered window.
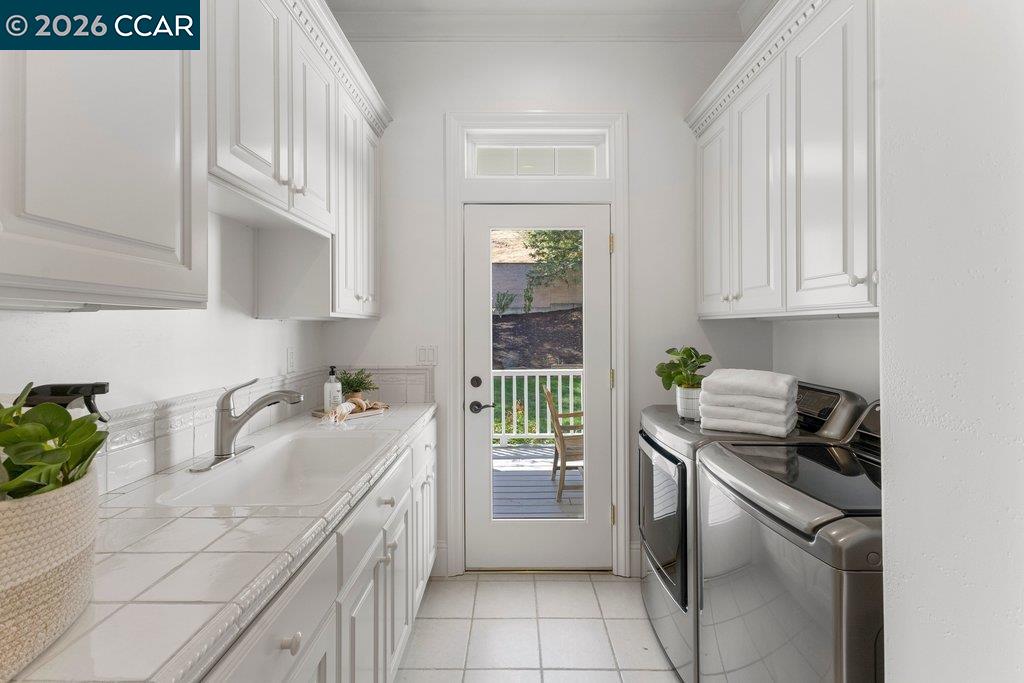
Laundry room with white cabinets, tiled counters, and stainless-steel washer and dryer.
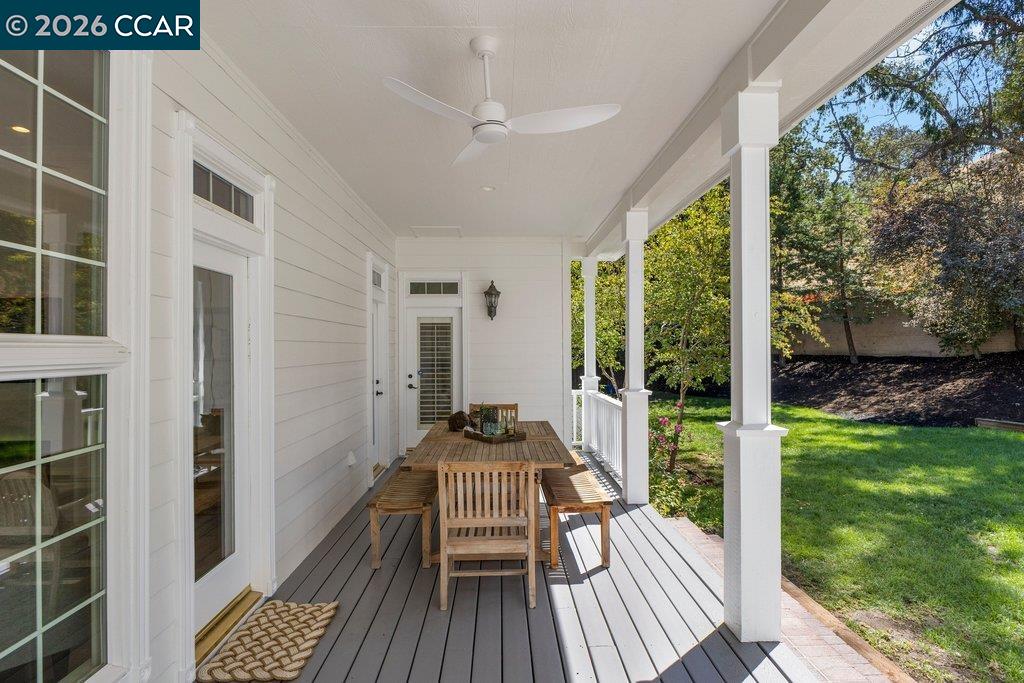
Covered porch with a wooden dining set, white columns, and a view of the lawn.
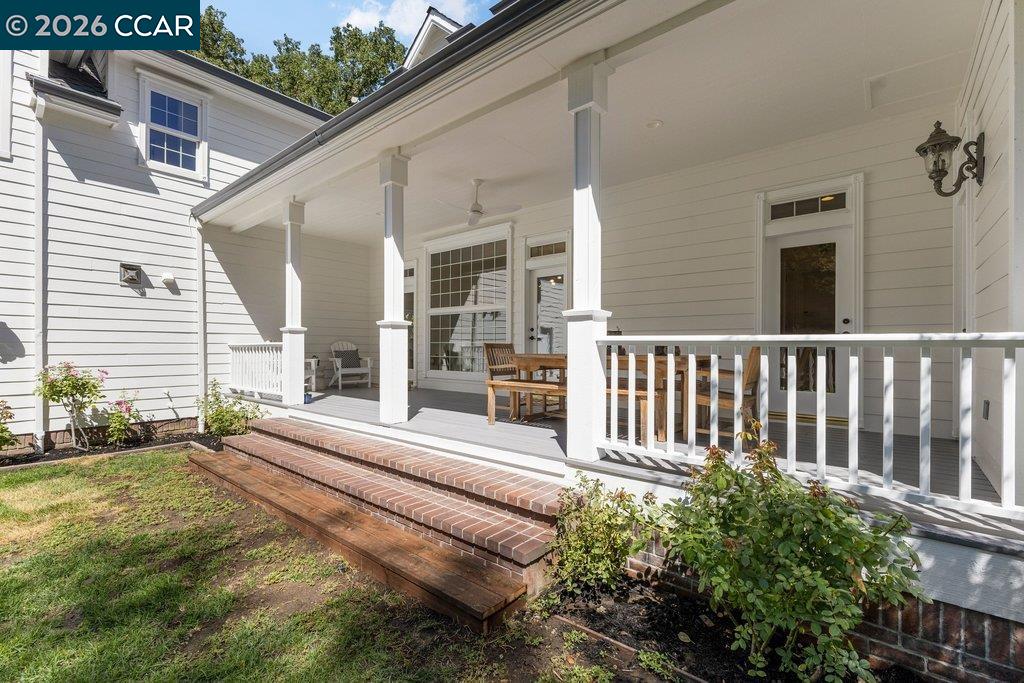
Covered white porch with a wooden table and chairs, brick steps, and a small garden.
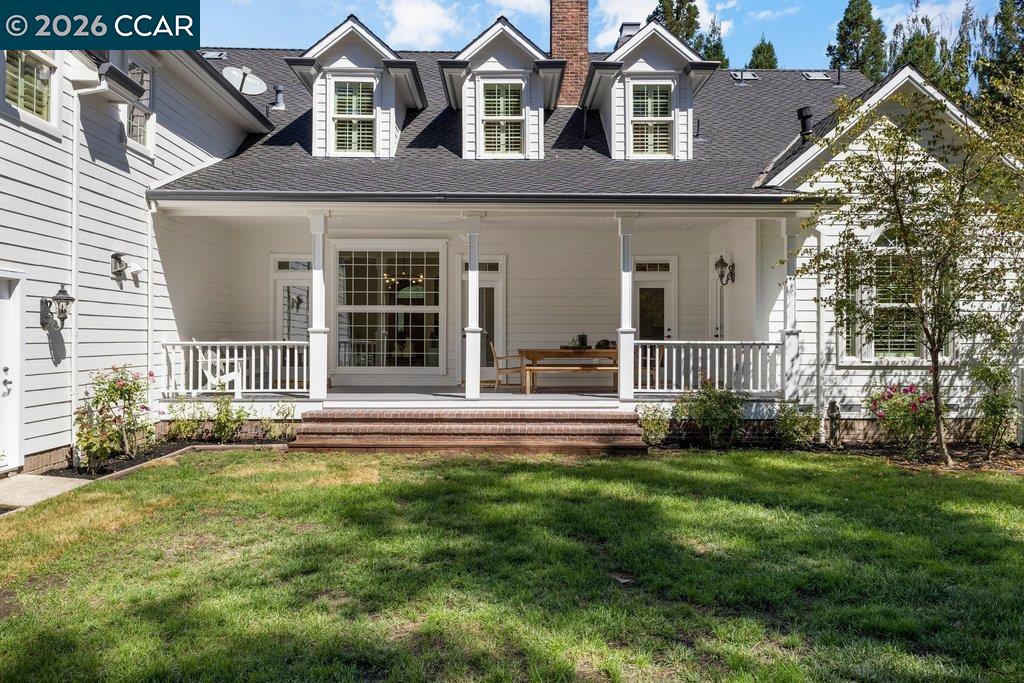
White house with a covered rear porch, dormer windows, and a broad green lawn.
Rear of a white house with a covered porch overlooking a broad lawn and fenced, tree-lined backyard.
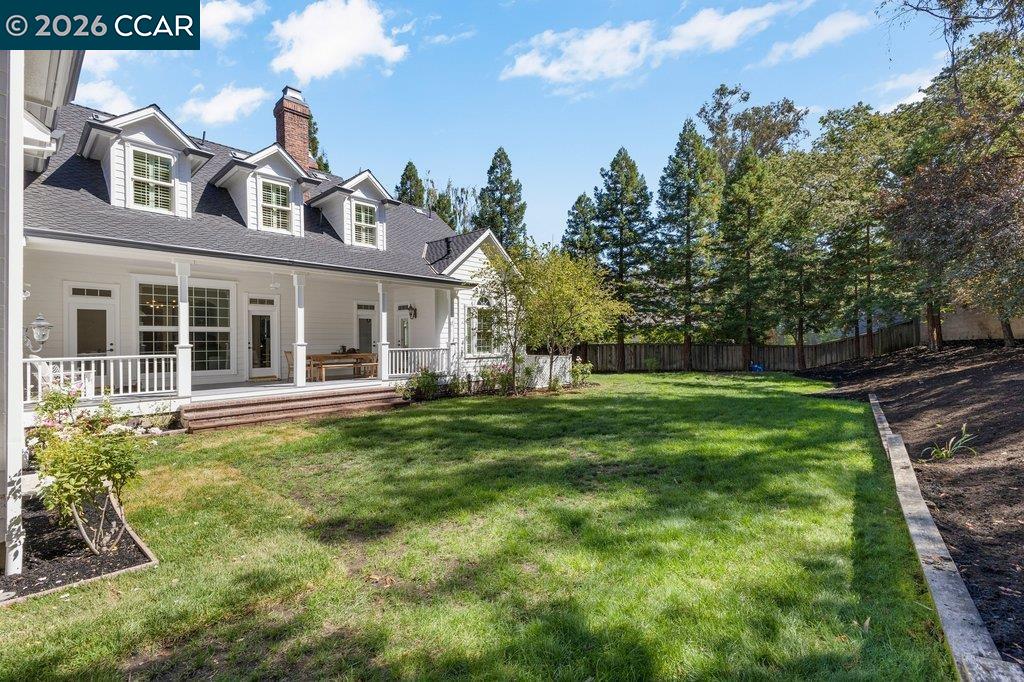
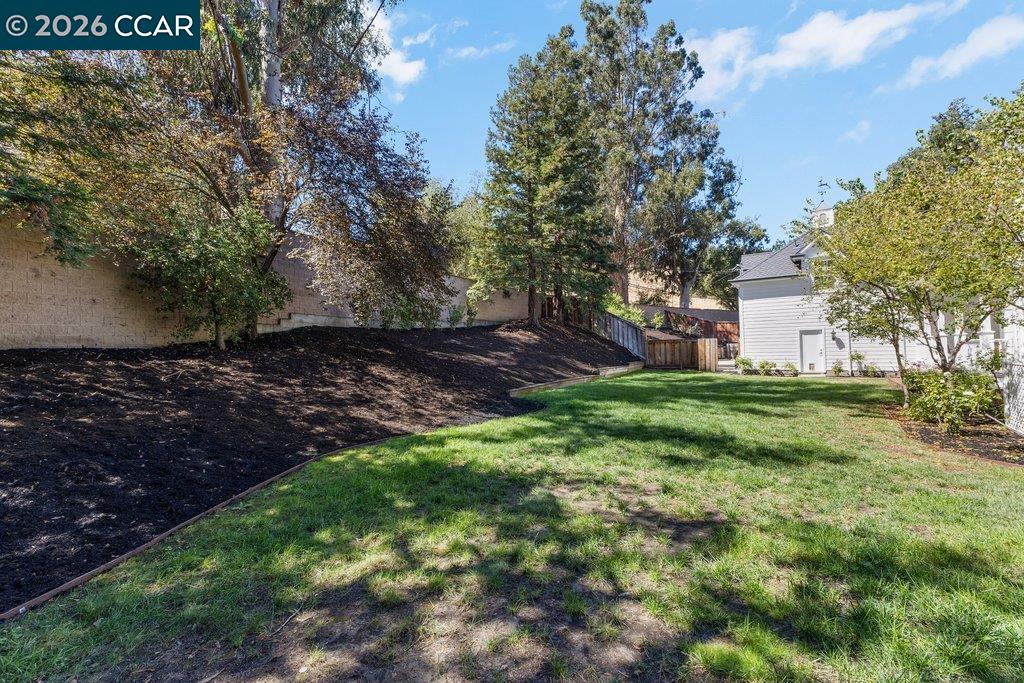
Backyard lawn bordered by a mulched garden bed, mature trees, and a small white outbuilding.
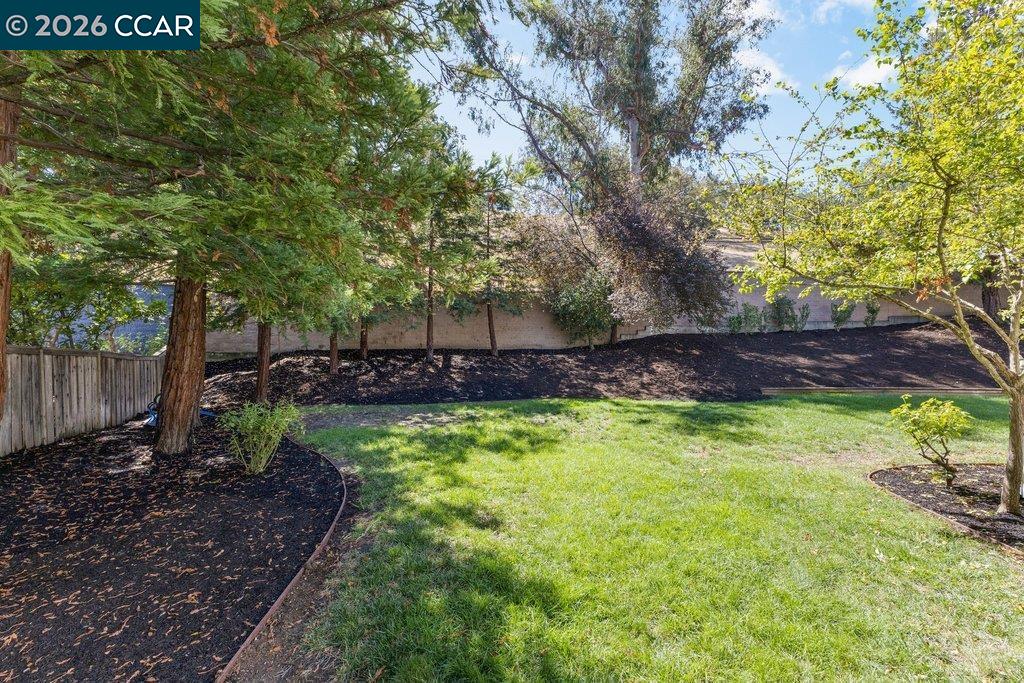
Backyard lawn bordered by mature trees, mulched planting beds, and a wooden fence.
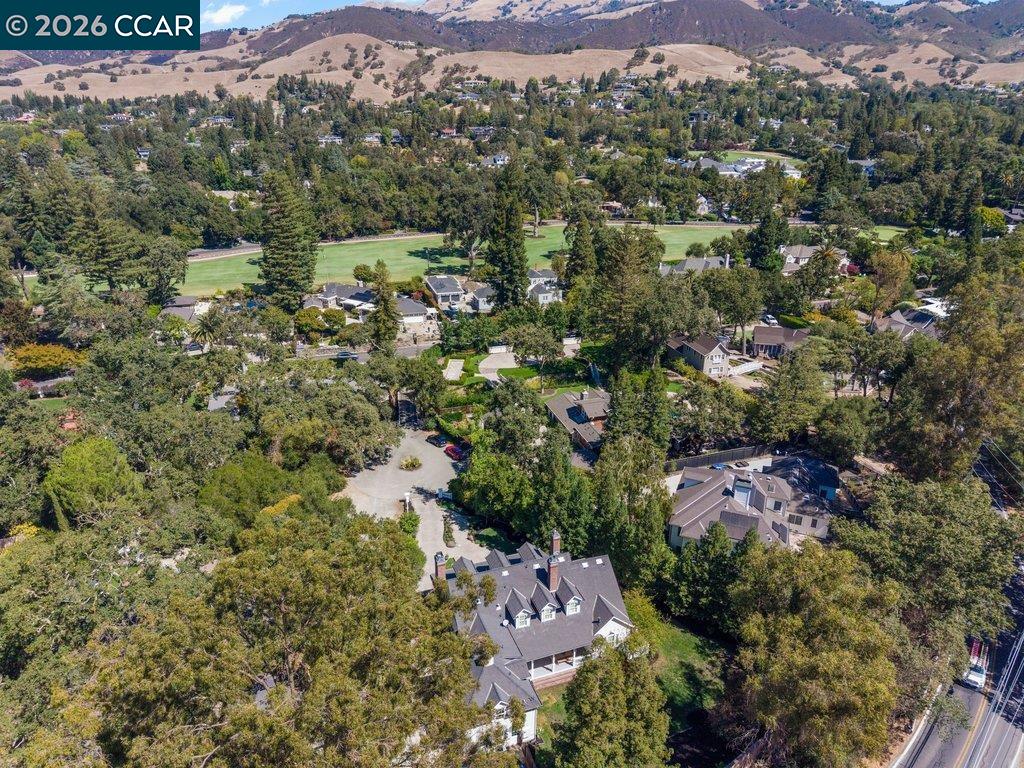
Aerial view of a large home amid mature trees, with a green park and dry hills beyond.
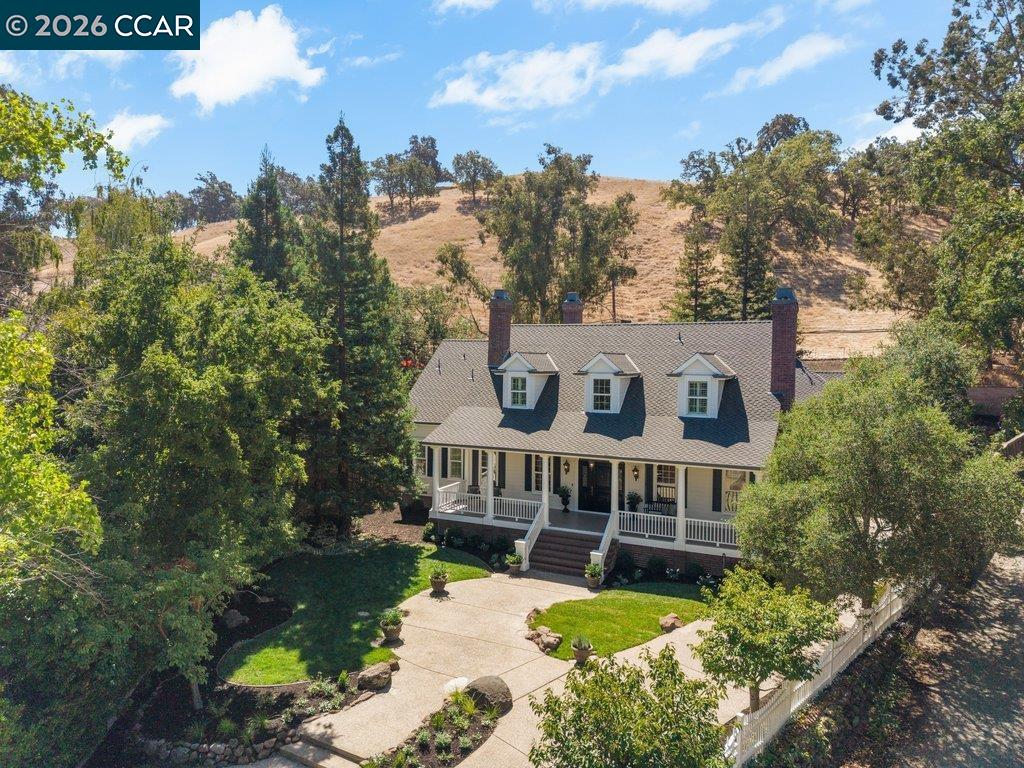
Aerial view of a white house with three roof dormers, a covered porch, and landscaped grounds.

Pending

view photos

$3,298,000

1822 Alameda Diablo

1822 Alameda Diablo, Diablo, CA 94528

Description

Tucked away on a private cul-de-sac off the highly desired Alameda Diablo, this residence offers a sophisticated take on farmhouse elegance within the prestigious Diablo Country Club community. A welcoming covered porch sets the tone for a home that perfectly balances great style with an inviting, lived-in feel. Inside, the grand entry gives way to wide white oak plank hardwood floors and a layout designed for effortless flow. The heart of the home is a crisp white chef's kitchen, complete with a center island, window seat, a walk-in pantry, and a spacious eating area for casual morning coffee. For those who love to host, don't miss the beautiful formal living and dining rooms and the spacious great room featuring a built-in wet bar and wine refrigerator, all overlooking the inviting back porch and yard. With four fireplaces scattered throughout the home, there is a consistent sense of warmth and refinement. The primary suite is conveniently located on the first floor for ultimate privacy. Upstairs, accessible via both front and back staircases, you'll find four additional bedrooms. Three of these include ensuite baths, while the fifth bedroom offers incredible versatility--perfectly suited as a spacious bonus room or a private au pair suite. The expansive grassy backyard provides a serene backdrop for outdoor living, with ample room to design a custom pool. This is a rare opportunity to enjoy a modern, thoughtfully designed home in a location defined by its heritage oaks and timeless character. Just steps or a golf cart ride away from the historic clubhouse, championship golf, and the unique, tight-knit spirit that defines life in Diablo. This isn't just a home; it's a chance to immerse yourself in a legacy in this wonderful community.

Features

5 Beds

6 Baths

4,286 Sq.Ft. Living Area

0.49 Acres Lot

MJ

MJ St. Jean

Features & Amenities

Interior

Total Bedrooms 5
Total Bathrooms 6
Full Bathrooms 5
Laundry Room Dryer, Washer, Inside Room, Sink
Flooring Hardwood, Tile
Fireplace Dining Room, Family Room, Living Room, Master Bedroom
Appliances Dishwasher, Double Oven, Gas Range, Microwave, Range, Refrigerator, Dryer, Washer, Gas Water Heater
Other Interior Features Au Pair, Family Room, Formal Dining Room, Pantry, Updated Kitchen

Exterior

Stories 2
Garage Space 2.0
Water Source Public
Utilities Individual Gas Meter
POOL Possible Pool Site, None
ROOF Composition Shingles
Lot Features Close to Clubhouse, Back Yard, Landscaped
Parking Garage Faces Side, Garage Door Opener
Heat Type Zoned
Air Conditioning Ceiling Fan(s), Central Air
Sewer Public Sewer
Substructure Raised
Other Exterior Features Back Yard, Front Yard

Area & Lot

Status Pending
Date Sold October 23, 2026
LIVING SPACE 4,286 Sq.Ft.
LOT SIZE 0.49 Acres
MLS® ID 41147577
Type Residential
Year Built 2003
Neighborhood DIABLO
Architecture Styles Farm House, Traditional
School District San Ramon Valley (925) 552-5500

Financial

SALES PRICE $3,298,000

Virtual Tour

White two-story house with a covered porch, dormer windows, and a landscaped driveway.

Schedule a Showing

I would love to show you my beautiful property. Please select your preferred date and time below. I will be in touch shortly to confirm your appointment.

Schedule a Showing

I would love to show you my beautiful property. Please select your preferred date and time below. I will be in touch shortly to confirm your appointment.
Thank you for your interest in 1822 Alameda Diablo, Diablo, CA 94528. We are reviewing your request and will be in touch shortly!

Mortgage Calculator

Estimate your monthly mortgage payment, including the principal and interest, property taxes, and HOA. Adjust the values to generate a more accurate rate.
All estimates are provided for informational purposes only. Actual amounts may vary.
$0,000 Your Payment 20 15 65
$0,000 Your Payment
Aerial view of an East Bay neighborhood with tennis courts, homes, and green Diablo hills.

Work With MJ

MJ is known for her integrity and knowledge of the real estate market in the East Bay. Working with high end sales or first time buyers, each client is treated with the same attention to detail and focus. Full time and hardworking, MJ will get the job done for you.

Let's Connect