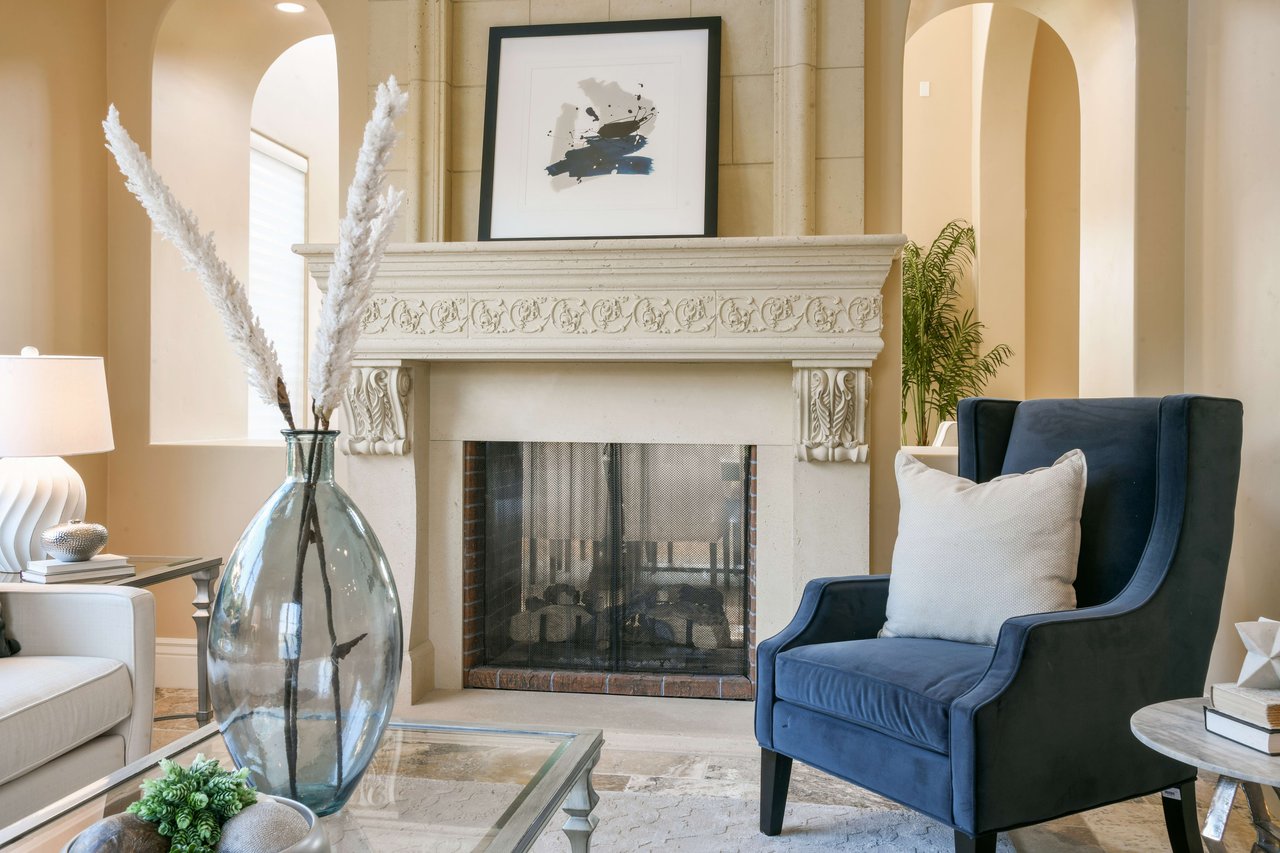
Living room with an ornate carved fireplace, arched openings, and a navy blue armchair.
Two-story stone home with arched entryways, landscaped front yard, and attached double garage.
Mediterranean-style stone and stucco home with arched balconies, three-car garage, and landscaped front yard.
Aerial view of a two-story home with a curved driveway and landscaped lawn in a hillside neighborhood.
Entry foyer with patterned stone tile, an arched passage, fireplace, and glass doors to the lawn.
Staged living room with a vaulted ceiling, tall windows, and white sofa.
Living room with soaring ceilings, a carved stone fireplace, tall windows, and white and blue seating.
Living room with a tall ceiling, ornate stone fireplace, large windows, and blue armchairs.
Home office with a wooden desk, upholstered chairs, patterned carpet, and ornate trim opening to a living room.
Two-story foyer with a curved staircase, ornate iron railings, patterned carpet, and glass-paneled garden doors.
Furnished entry foyer and dining area with a vaulted ceiling, ornate staircase, and tiled floors.
Foyer with an ornate arched glass door, built-in wine racks, and a curved staircase.
Dining nook with a round table, wicker chairs, and large windows overlooking a green yard.
Kitchen with rich wood cabinetry, a granite island with bar stools, and stainless steel appliances.
Kitchen with a granite island, farmhouse sink, dark wood cabinets, and stainless steel appliances.
Furnished living room with a large fireplace, built-in media cabinetry, and expansive windows.
Open-plan living room and kitchen with a white sectional, dark hardwood floors, and wide windows.
Living room with a built-in television wall and fireplace, opening to a kitchen with a large island.
Staged sitting room with white chairs, a round ottoman, and windows overlooking distant hills.
Living room with exposed ceiling beams, neutral sofas, and an arched doorway to a stone patio.
Staged living room with arched openings, exposed wooden ceiling beams, and two light-colored sofas.
Staged living room with exposed ceiling beams, arched openings, and a glass door to the patio.
Covered patio with brick arches, cushioned seating, and views of landscaped grounds and hills.
Covered stone porch with brick arches, gray seating, and views of rolling hills.
Covered stone patio with brick arches, cushioned seating, and views of landscaped grounds.
Furnished bedroom with a tray ceiling, balcony access, and views of wooded hills.
Staged bedroom with a tray ceiling, ceiling fan, and large windows overlooking distant hills.
Primary bathroom with a central soaking tub, dark wood vanities, and large windows overlooking greenery.
Tiled walk-in shower with dual showerheads beside a doorway to a furnished bedroom.
Bedroom with a dark wood bed and French doors opening onto a balcony.
Bathroom with a wood vanity, white vessel sink, and black-framed glass shower enclosure.
Staged bedroom with a white bed, woven ottomans, balcony doors, and mirrored closet doors.
Bathroom with a wood vanity, mosaic backsplash, and white flowering branches in vases.
Bedroom with a metal bed and French doors opening onto a landscaped patio.
Bathroom with a tiled tub-shower, dark diamond accents, and a wood vanity with granite countertop.
Laundry room with front-loading washer and dryer, dark wood cabinets, and a utility sink beneath a shaded window.
Landscaped backyard patio with outdoor seating and a view of wooded mountains.
Stone home exterior with a covered arched porch, twisted columns, and furnished seating.
Two-story home behind a curved paver patio with lounge chairs, lawn, and tall cypress trees.
Backyard patio with two lounge chairs, mountain views, and garden lights at dusk.
Two-story home with brick-trimmed arches and balconies overlooking a furnished stone patio at dusk.

Sold

view photos

$3,300,000

117 Alamo Springs Dr

117 Alamo Springs Dr, Alamo, CA 94507

Description

117 Alamo Springs sits regally in the highly desired and gated Alamo Springs neighborhood with beautiful VIEWS of the Las Trampas hillside. This newer European style home features 4 ensuites, 6 total baths, formal living and dining rooms, wine cellar, travertine & hardwood flooring, and multiple balconies with views letting the outside in. More amenities include the chef’s inspired kitchen with high end appliances, vaulted ceilings with exposed beams, family room, grand master suite with fabulous bath, two walk in closets, fireplace and private patio with gorgeous views. An additional bonus room with its own balcony is perfect for family activities and gatherings. The spacious four car garage is an added plus! The big grassy yard has lots of play space with room for a pool and has lovely views.to the hills. Located in the highly rated San Ramon Valley School District close to downtown Danville and Walnut Creek, Hap Magee Park, and has great freeway access. What’s not to love!

Features

4 Beds

5 Baths

4,955 Sq.Ft. Living Area

0.42 Acres Lot

MJ

MJ St. Jean

Features & Amenities

Interior

Total Bedrooms 4
Total Bathrooms 5
Full Bathrooms 5
Kitchen Counter - Stone, Dishwasher, Double Oven, Eat In Kitchen, Gas Range/Cooktop, Island, Oven Built-in, Pantry, Range/Oven Built-in, Refrigerator, Trash Compactor, Updated Kitchen
Laundry Room Laundry Room
Flooring Hardwood, Carpet
Fireplace Dining Room, Family Room, Living Room
Appliances Dishwasher, Double Oven, Gas Range, Oven, Range, Refrigerator, Trash Compactor
Other Interior Features Bonus/Plus Room, Formal Dining Room, Kitchen/Family Combo, Stone Counters, Eat-in Kitchen, Kitchen Island, Pantry, Updated Kitchen

Exterior

Stories 2
Garage Space 4
POOL None
Lot Features Premium Lot, Landscape Back, Landscape Front, Pool Site
Parking Attached, Garage Door Opener
Heat Type Zoned
Air Conditioning Zoned
Sewer Public Sewer
HOA Amenities Greenbelt, Gated
Security Features Security Alarm - Owned, Carbon Monoxide Detector(s)
Other Exterior Features Back Yard, Front Yard, Sprinklers Automatic

Area & Lot

Status Sold
Date Sold September 24, 2021
LIVING SPACE 4,955 Sq.Ft.
LOT SIZE 0.42 Acres
MLS® ID 40963616
Type Residential
Year Built 2013
Architecture Styles See Remarks
View Description Hills, Las Trampas Foothills, Panoramic
HIGH SCHOOL San Ramon Valley (925) 552-5500

Financial

SALES PRICE $3,300,000
HOA Fees $285/mo

Work With MJ

MJ is known for her integrity and knowledge of the real estate market in the East Bay. Working with high end sales or first time buyers, each client is treated with the same attention to detail and focus. Full time and hardworking, MJ will get the job done for you.

Let's Connect